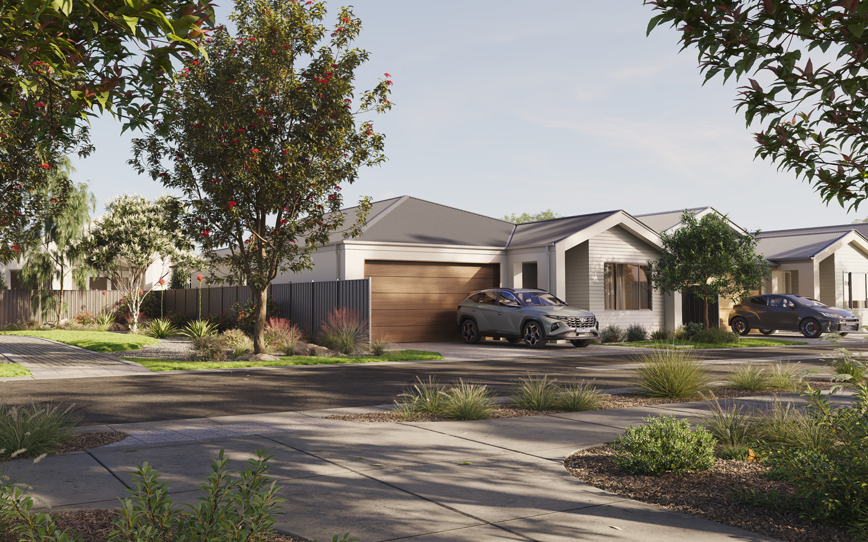
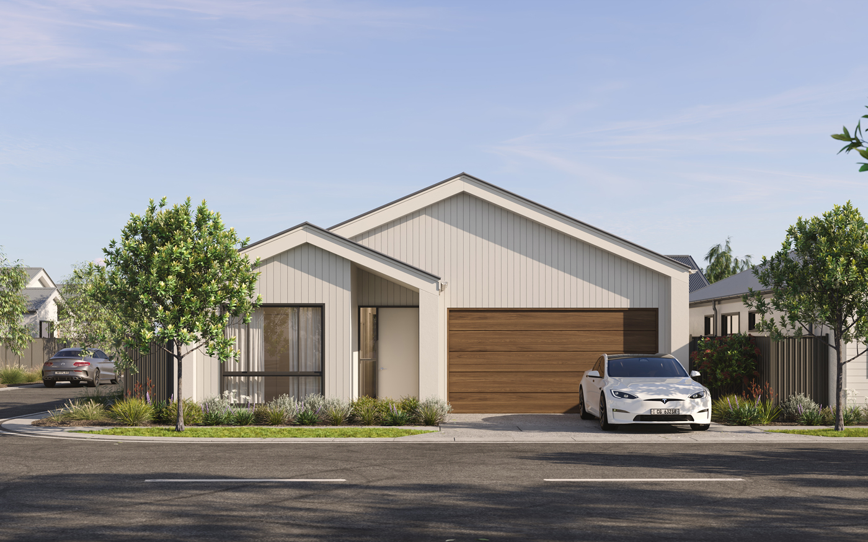
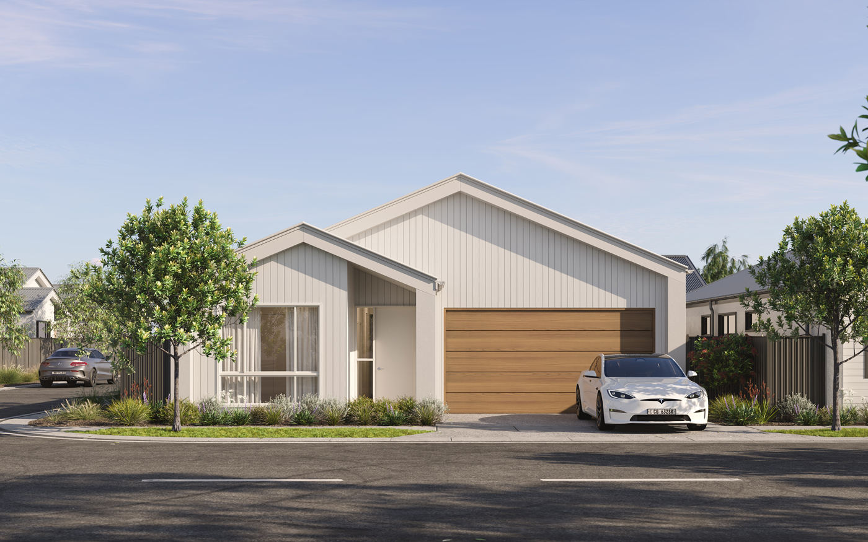
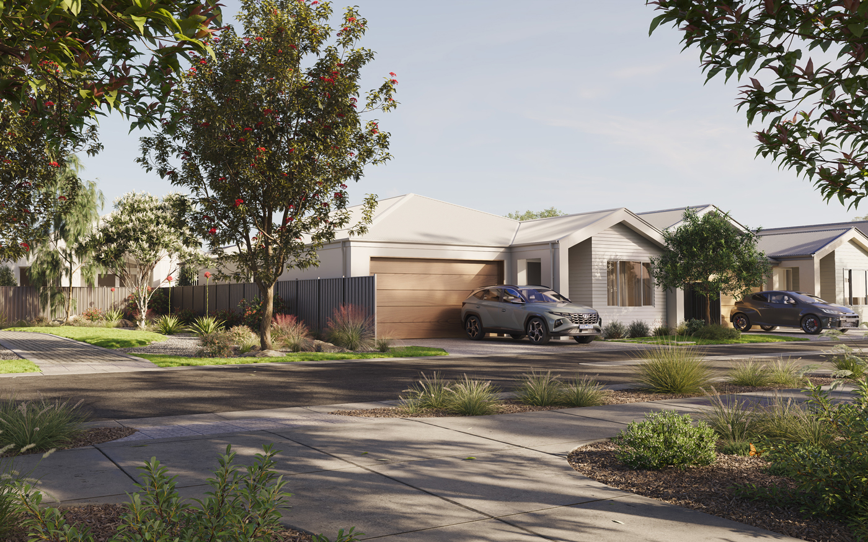
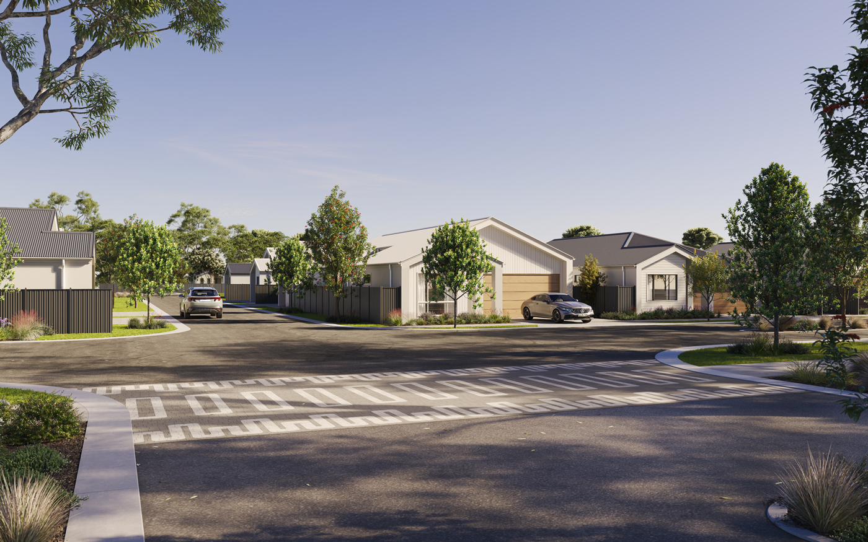
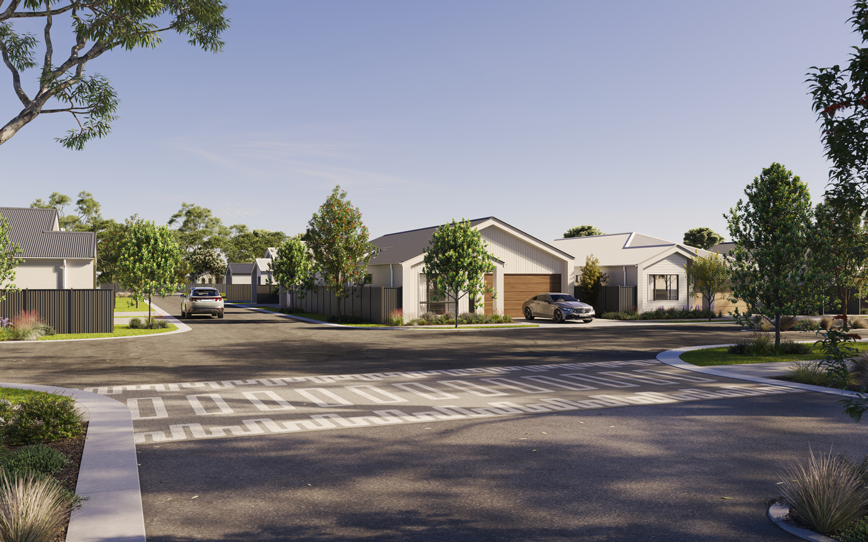
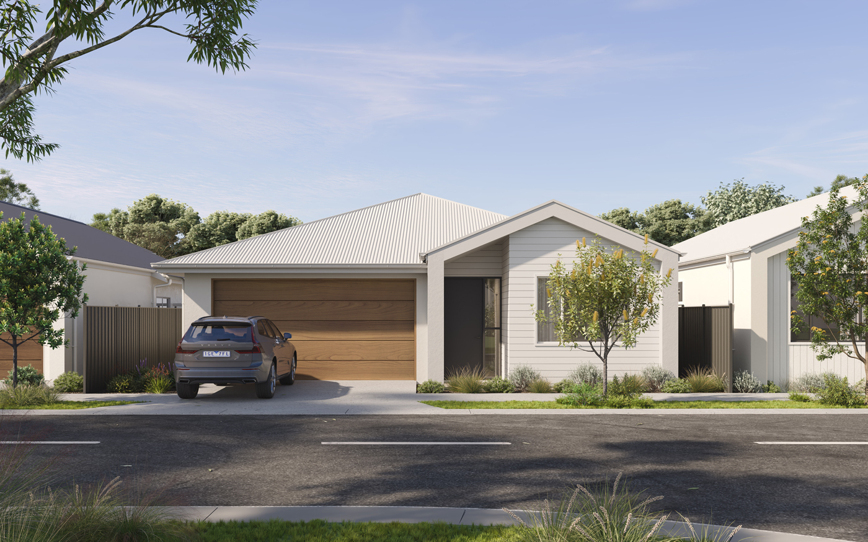
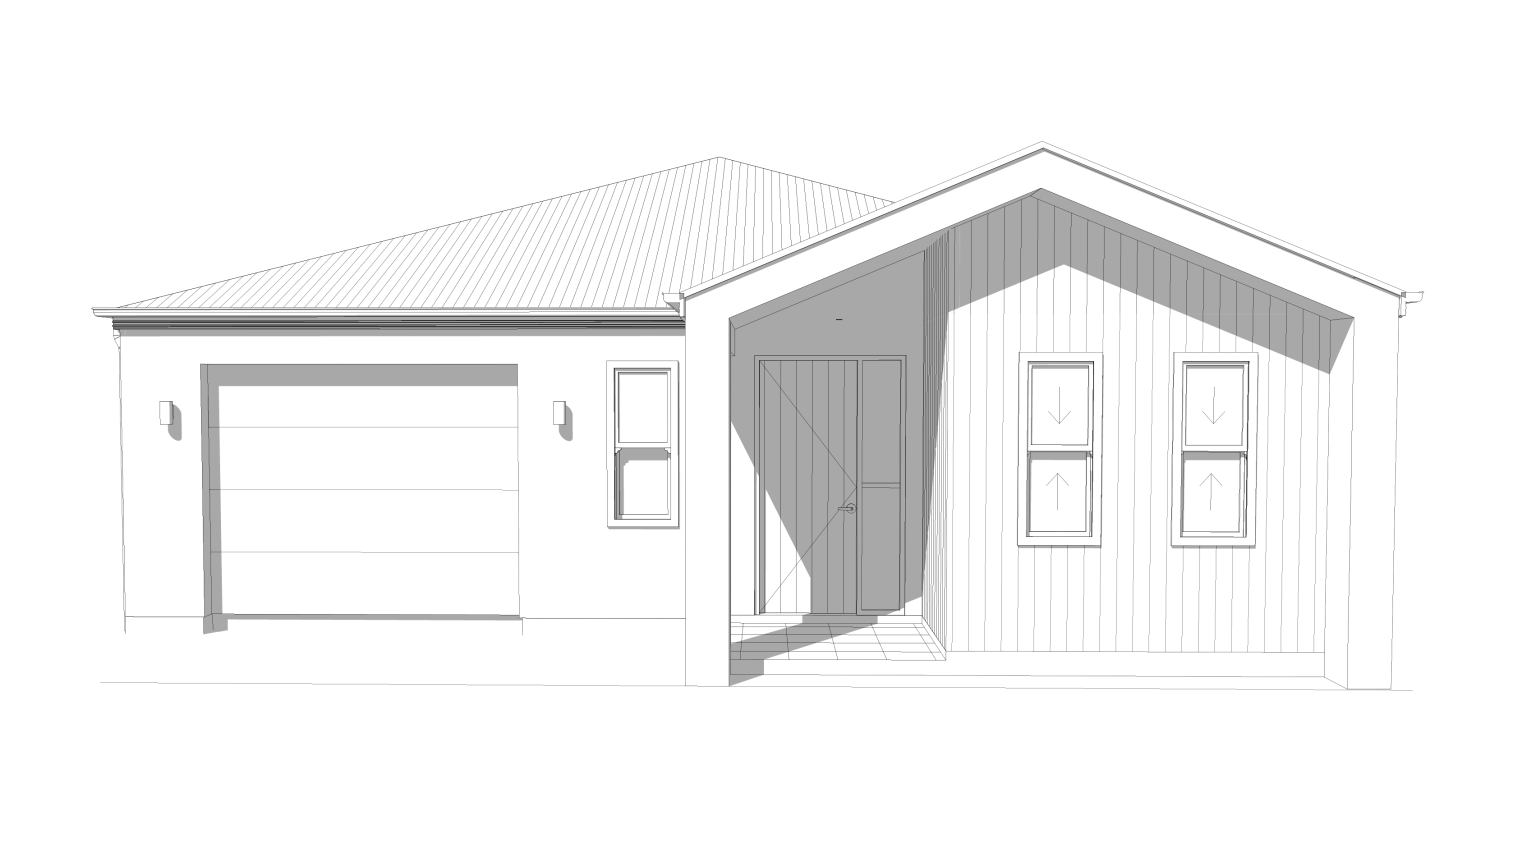
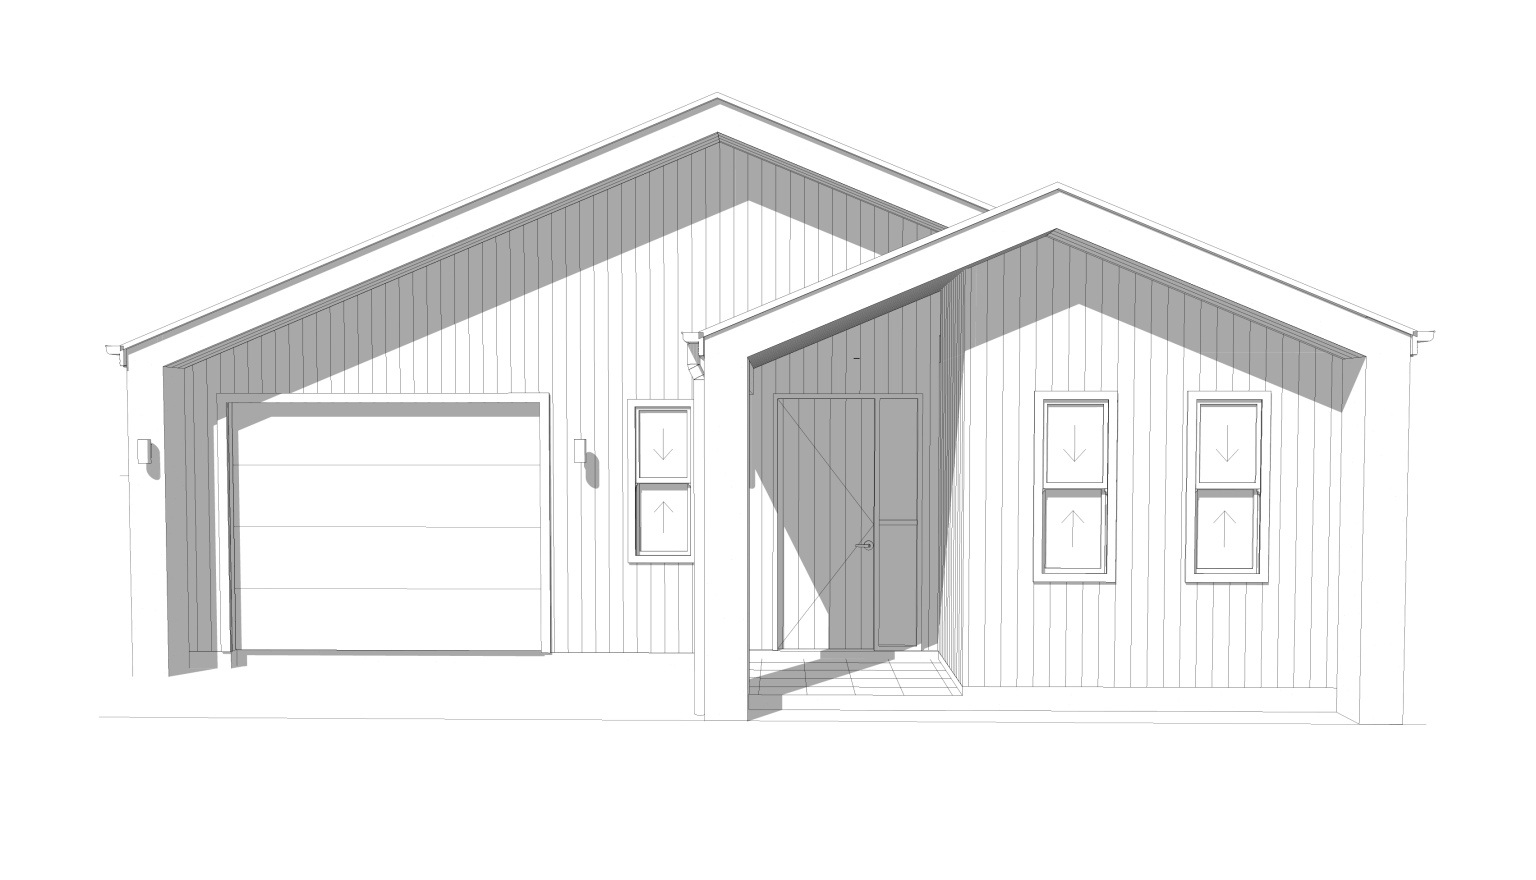
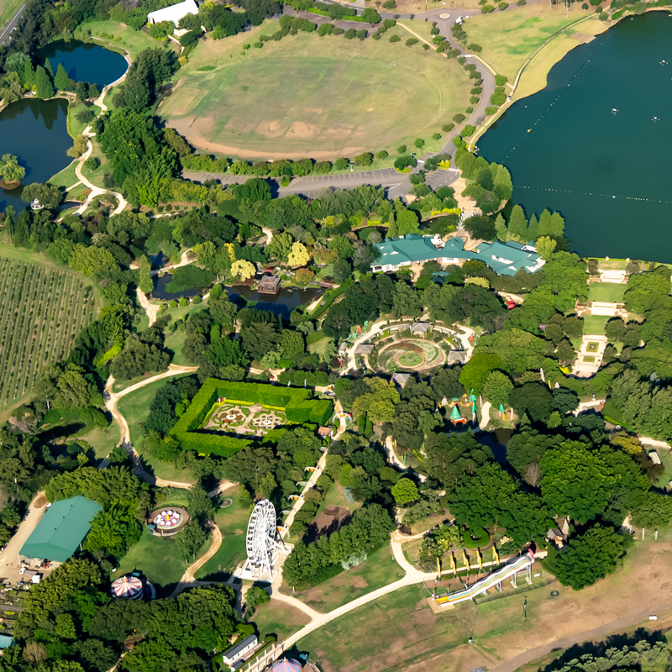
Designed to reflect the relaxed, connected lifestyle of The Hermitage, The Verdelho offers a carefully considered layout that balances comfort and practicality with modern living.
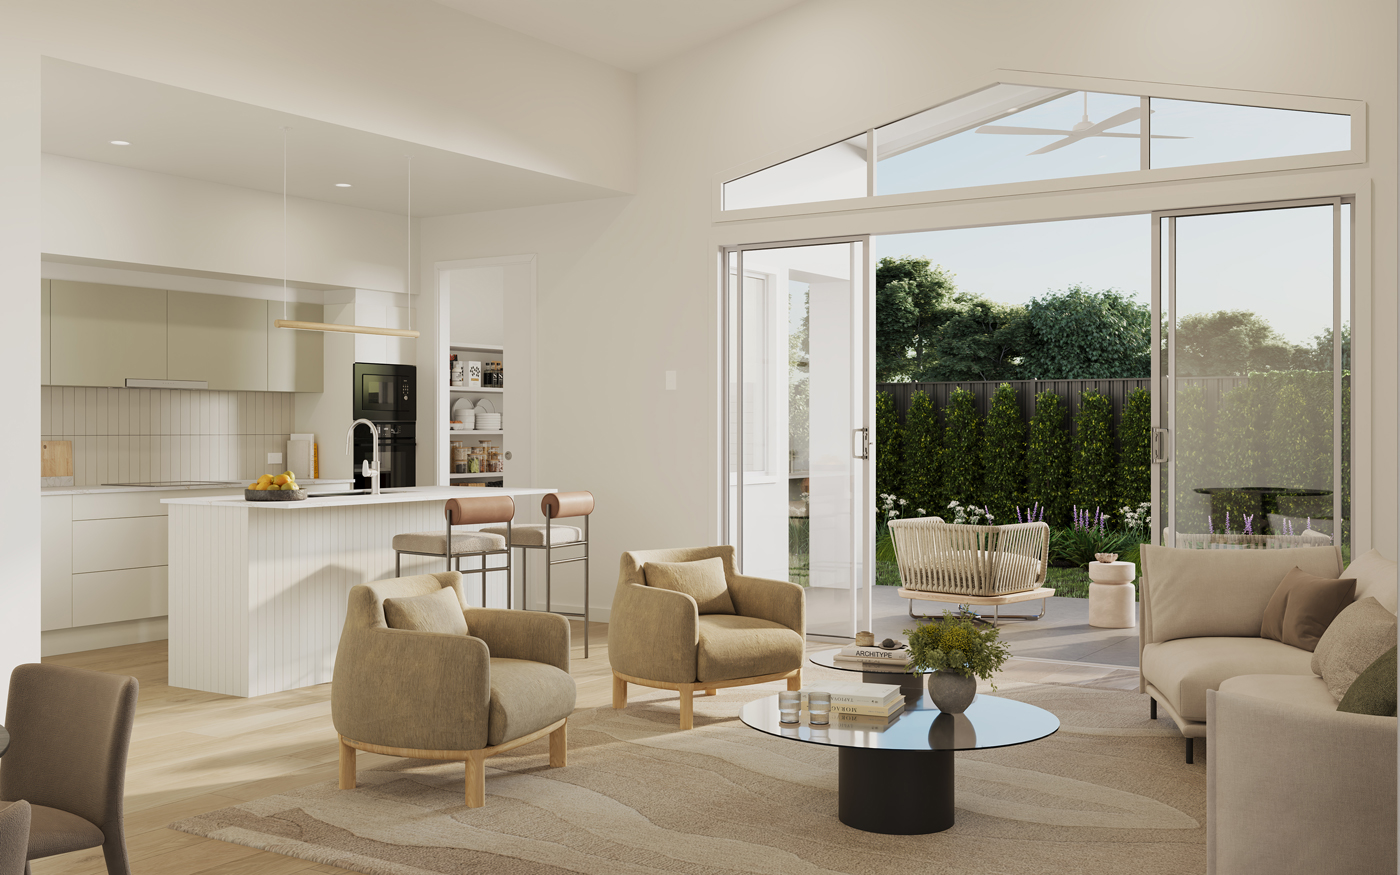
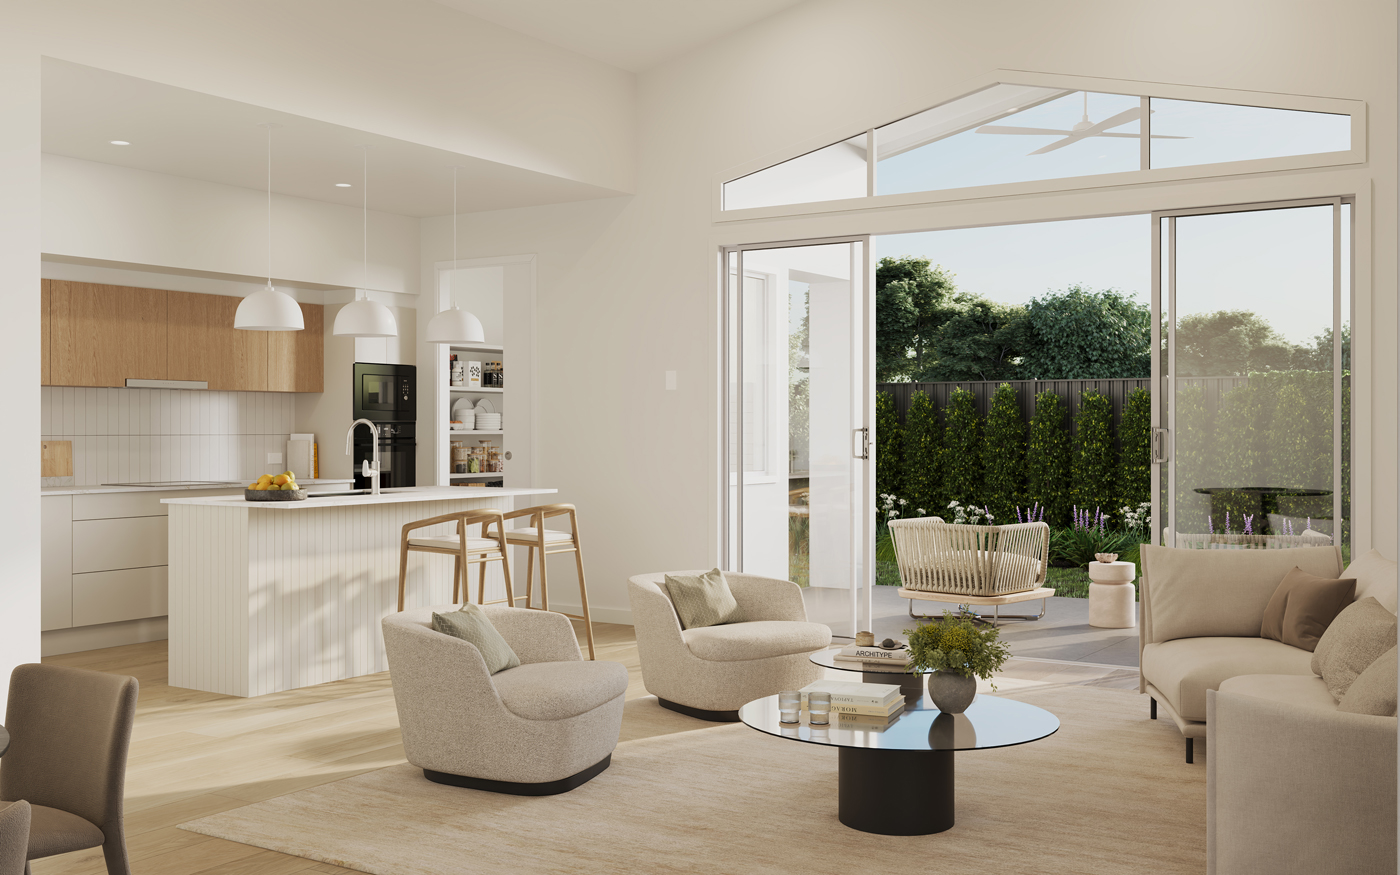
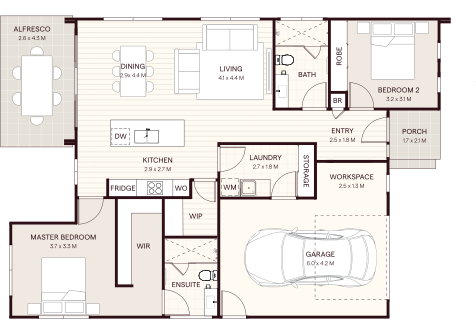
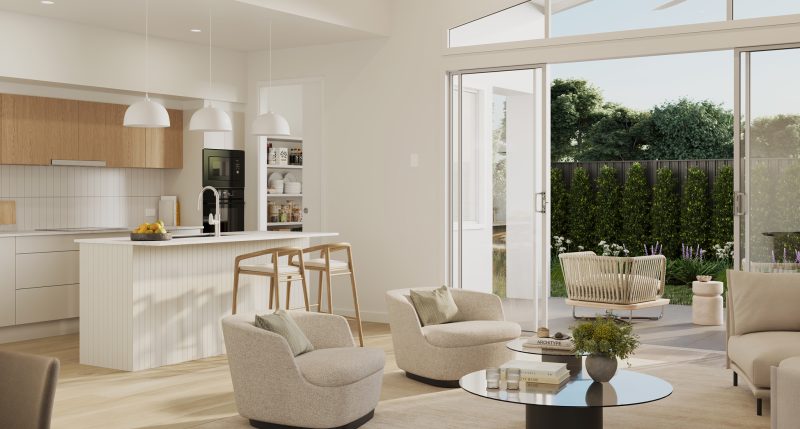
The light-filled open-plan living and dining area creates a welcoming sense of space, seamlessly extending to a covered alfresco. This natural flow encourages easy indoor-outdoor living, perfect for entertaining or enjoying the everyday in a calm, private setting.
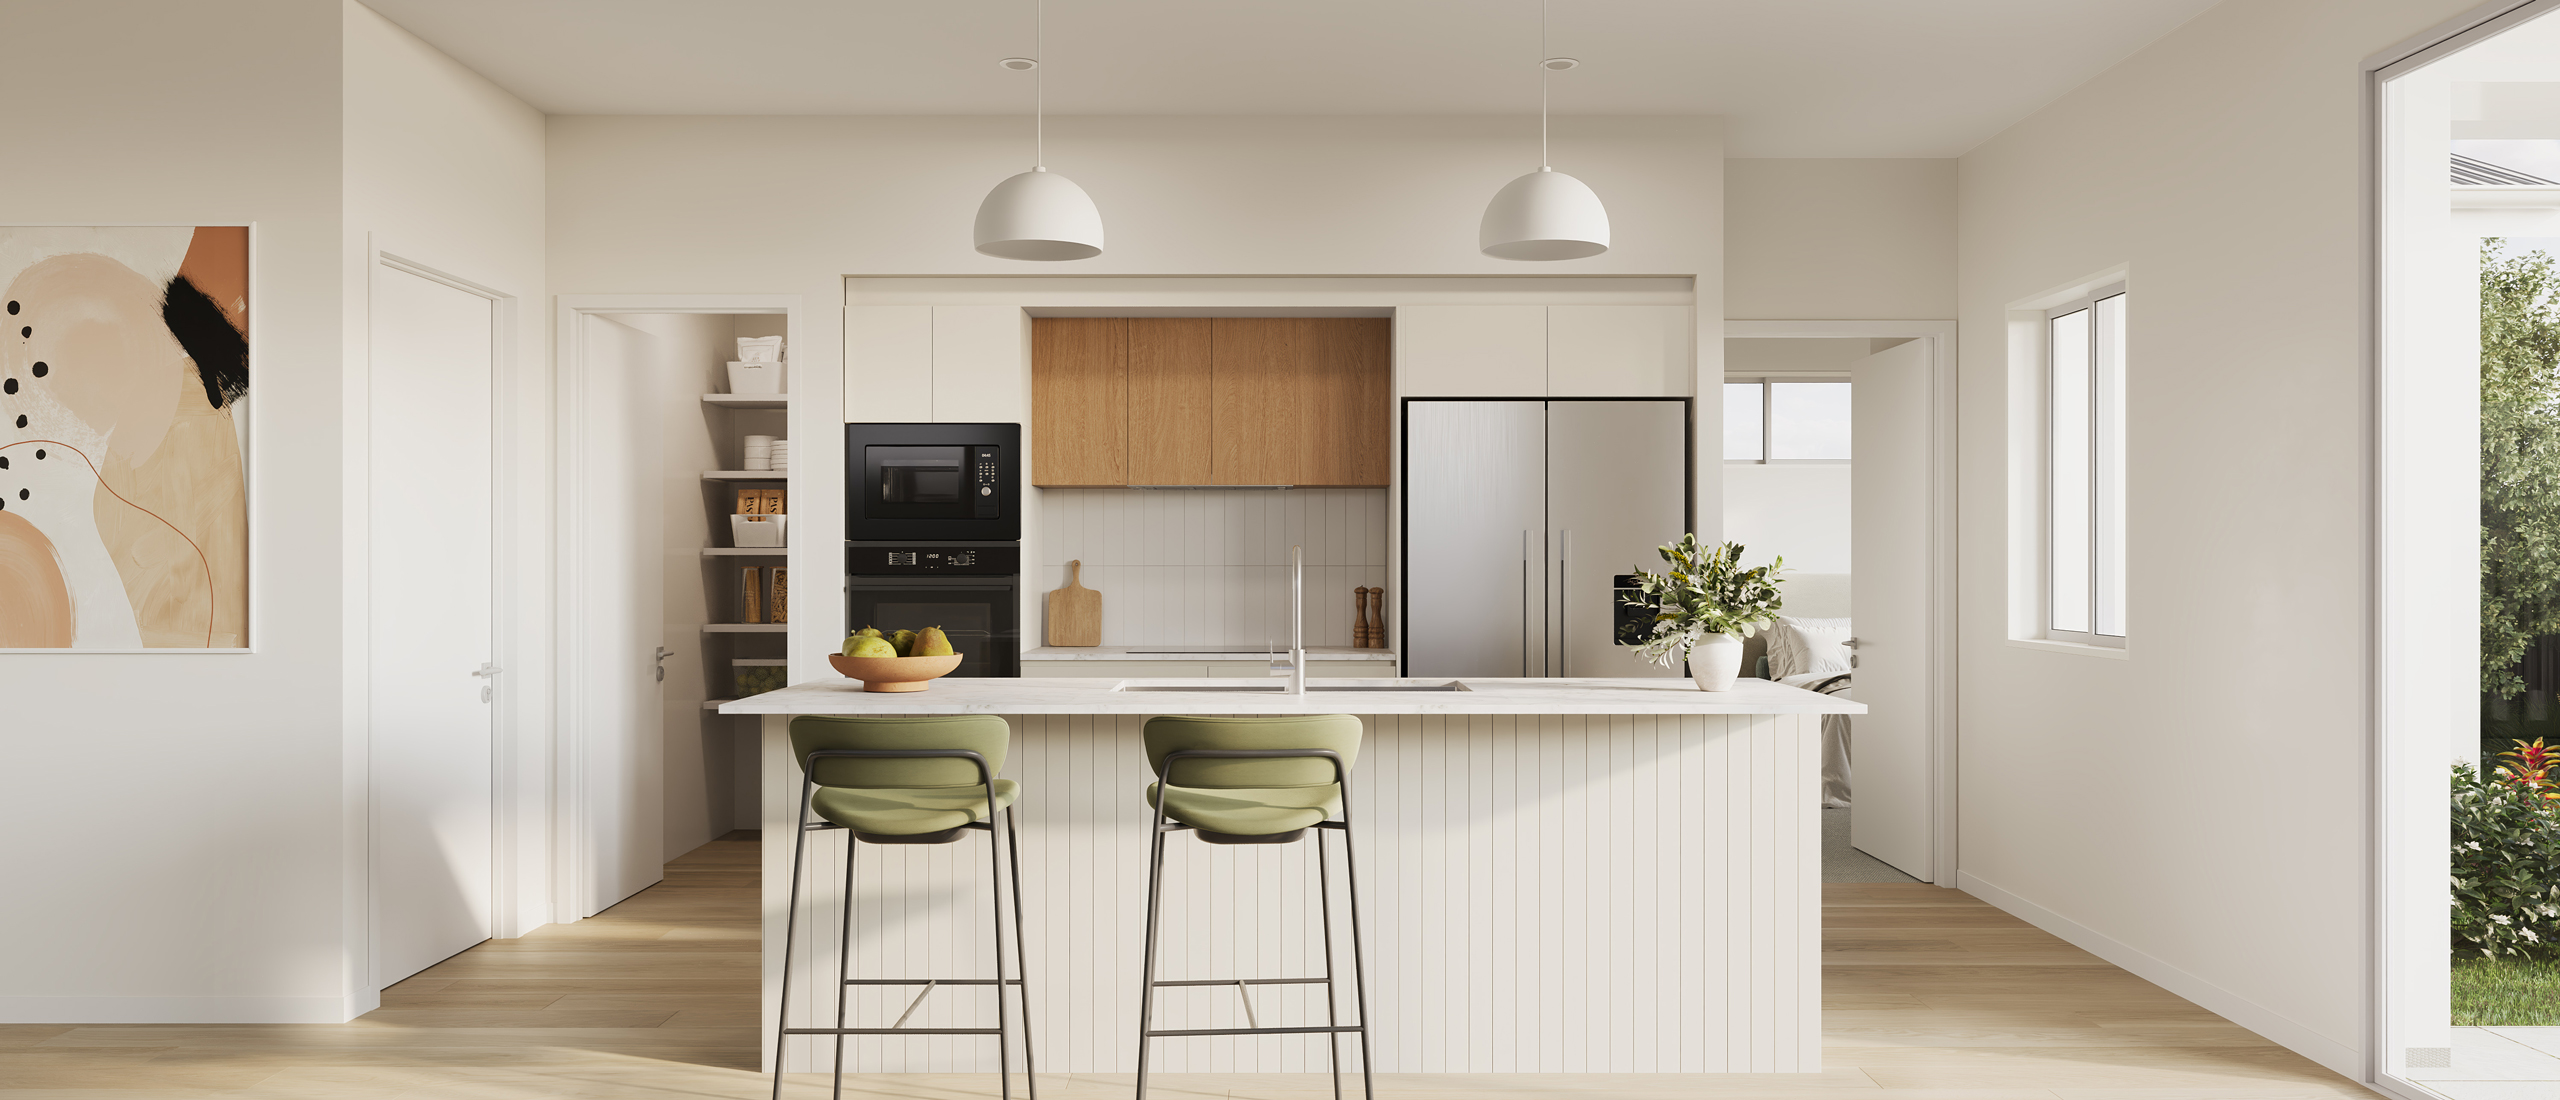
The kitchen is thoughtfully positioned to overlook the main living zone, complete with a walk-in pantry that provides ample storage while maintaining a clean and functional layout.
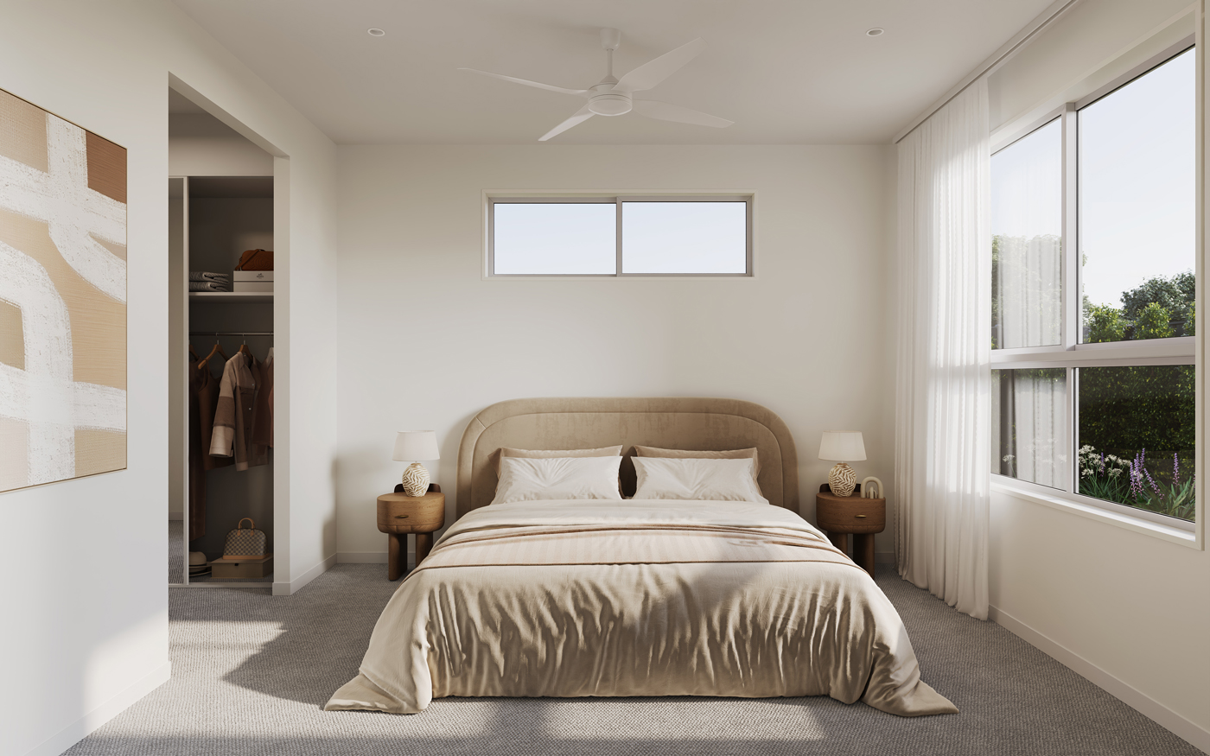
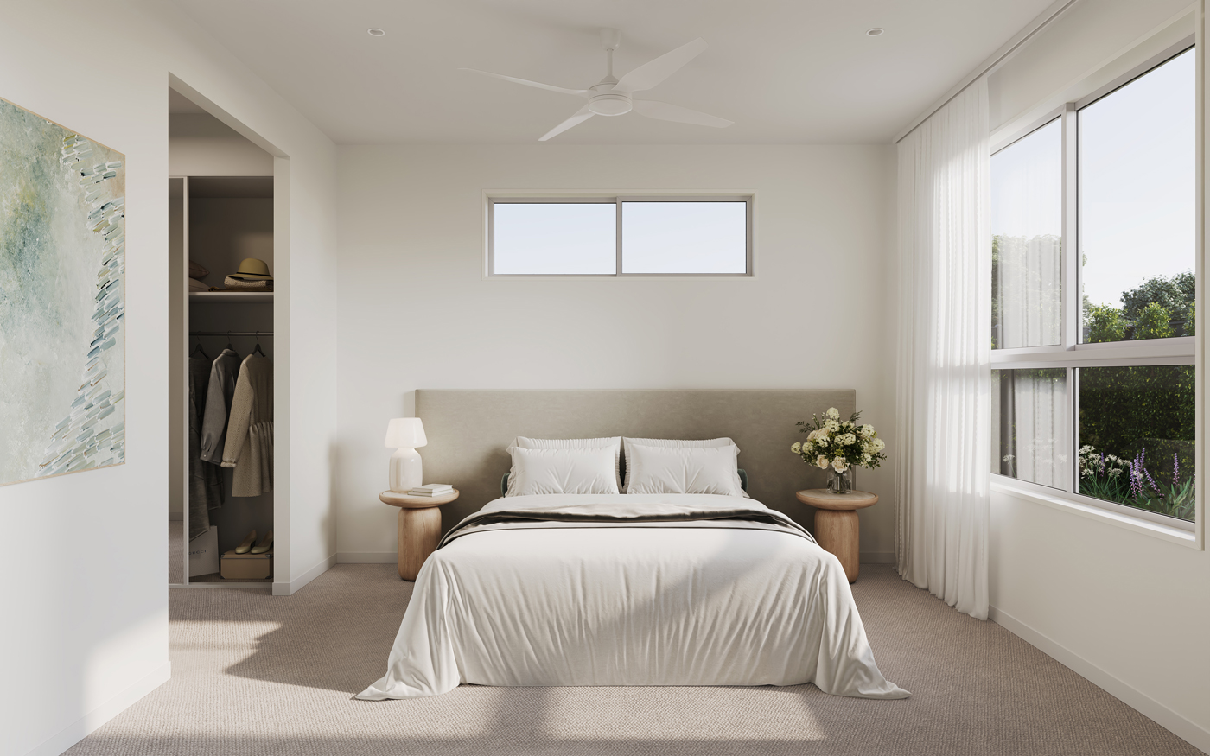
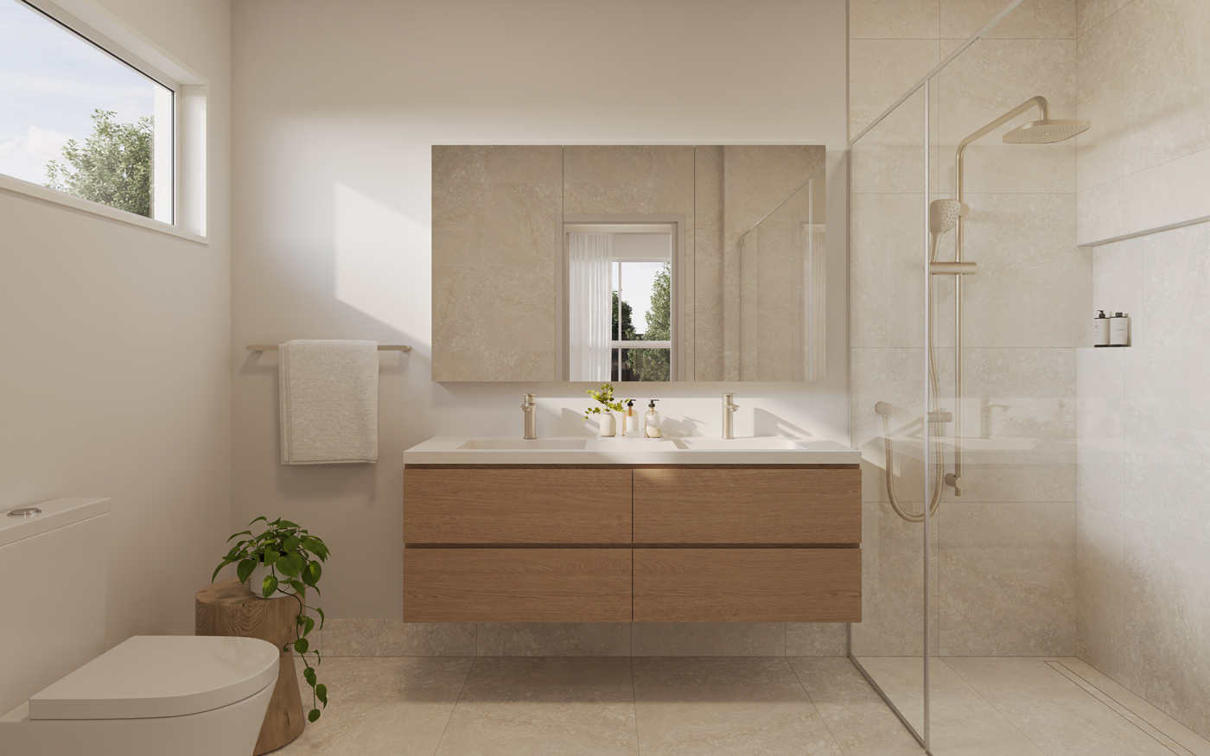
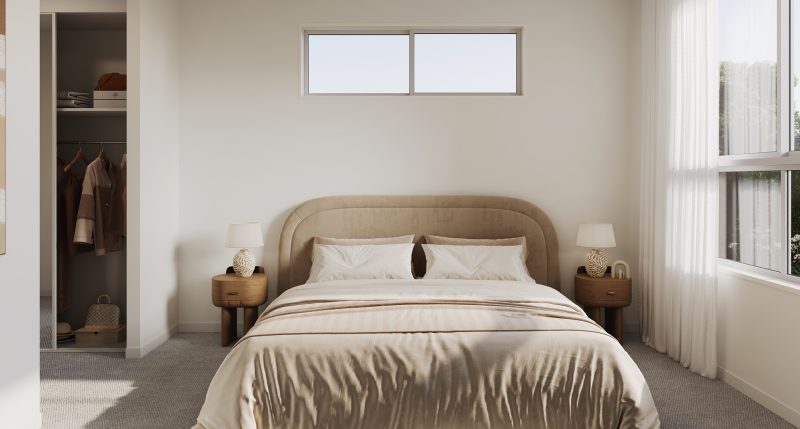
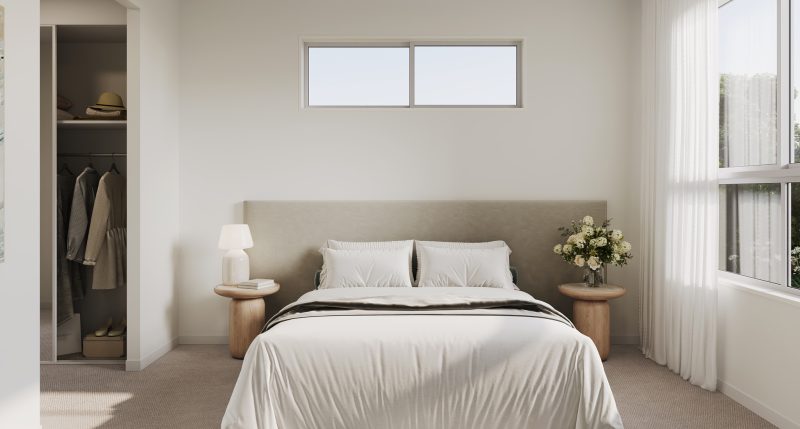
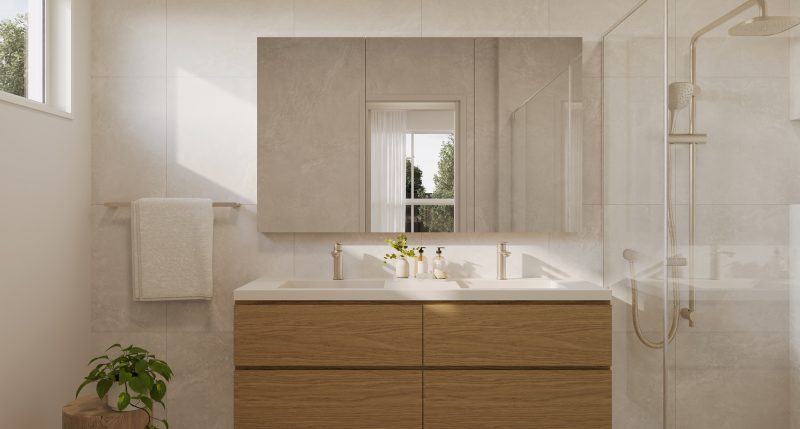
Privately located, the master suite is a comfortable retreat, featuring a walk-in robe and its own ensuite. A second bedroom, positioned toward the front of the home, is serviced by a separate bathroom.
A dedicated workspace adds valuable flexibility, providing a quiet area for hobbies or day-to-day tasks, while the well-planned laundry and storage zones ensure practical living is seamlessly integrated throughout the home.
The inclusion of raked ceilings over the main living area enhances volume and light, contributing to an overall sense of openness and comfort, while the compact footprint ensures easy upkeep without compromising on lifestyle.
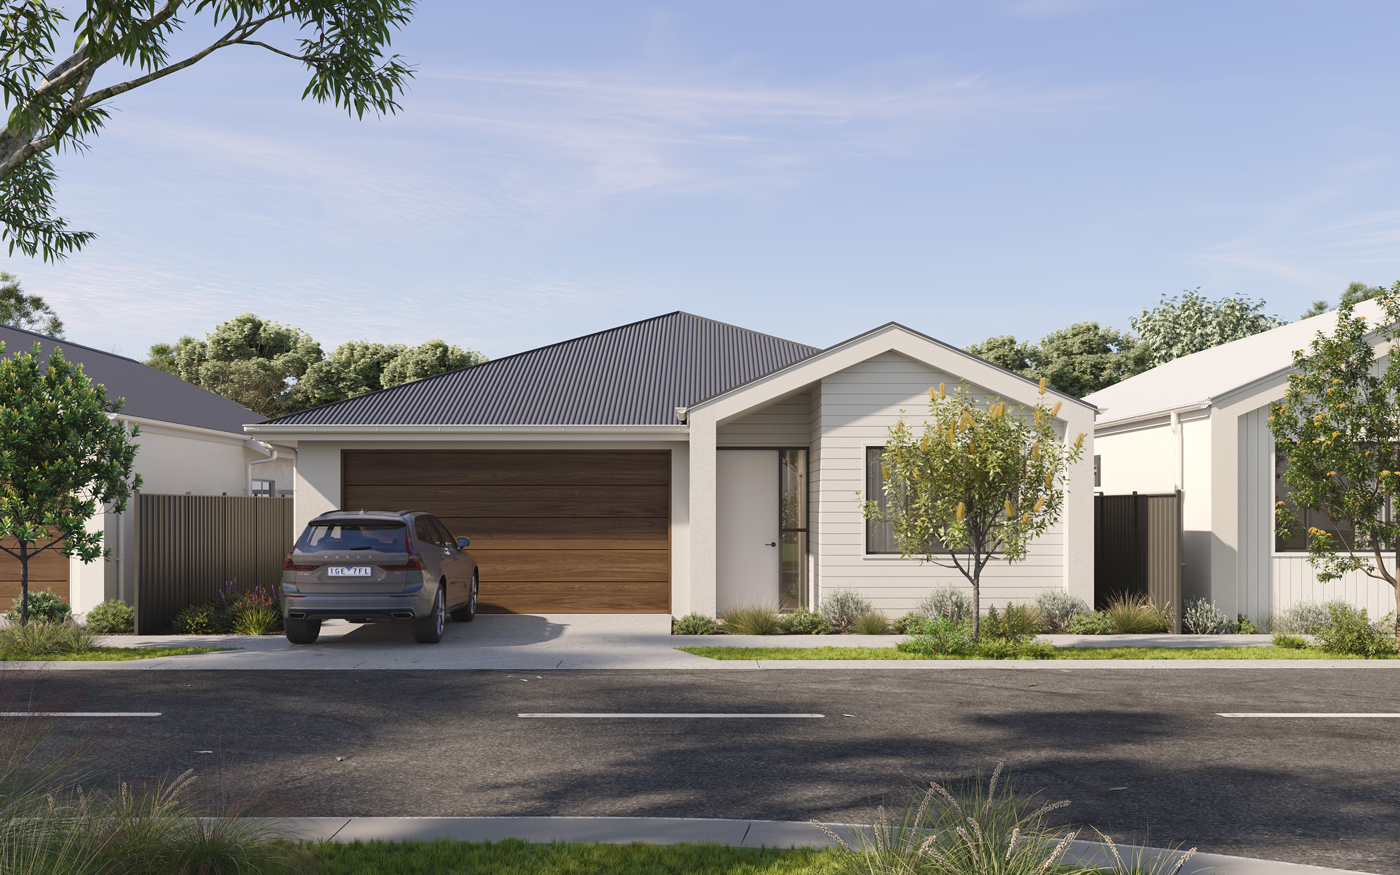
Completing the home, a garage with internal access provides both convenience and security, perfect for a low-maintenance, lock-and-leave lifestyle suited to The Hermitage community.