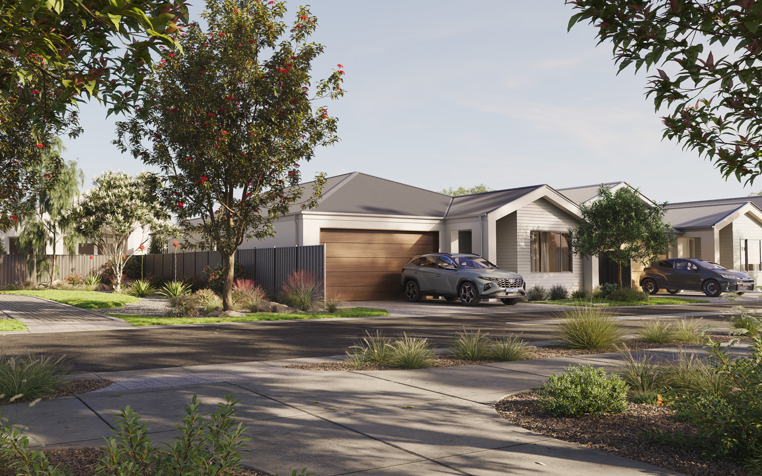
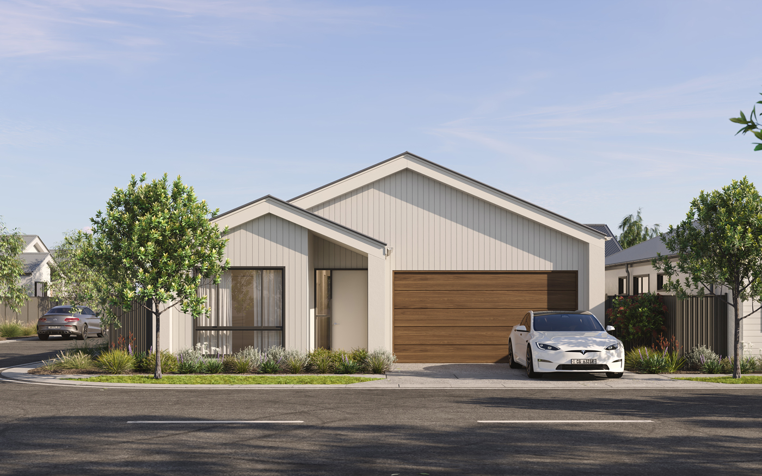
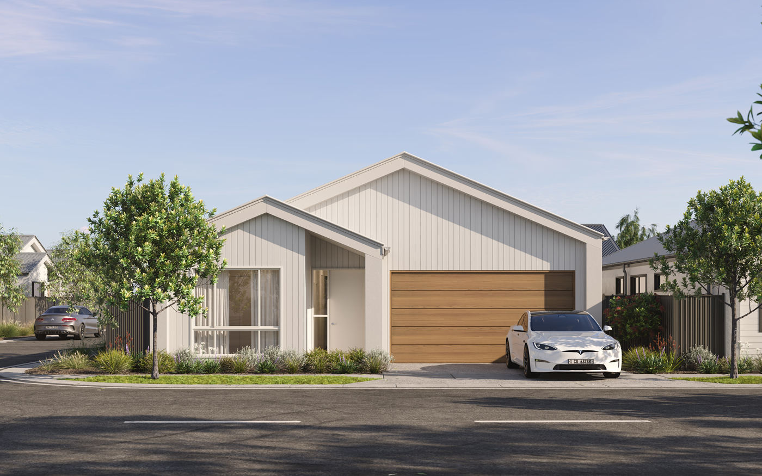
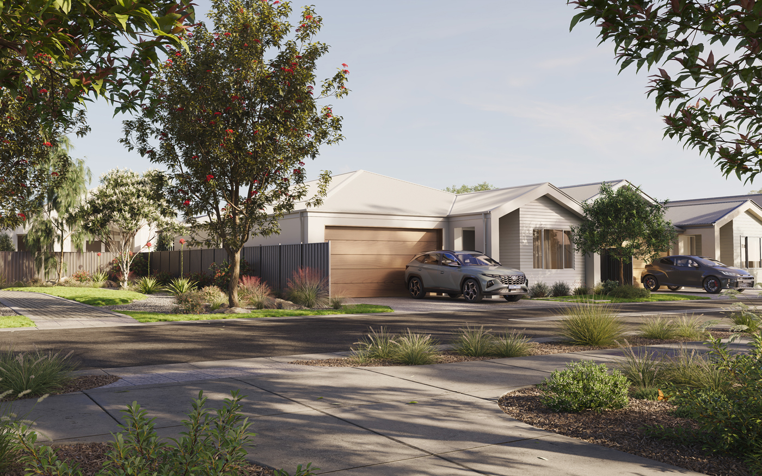
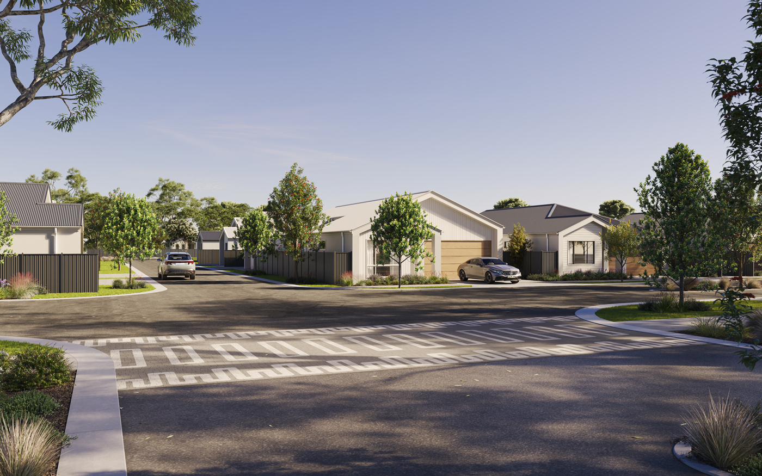
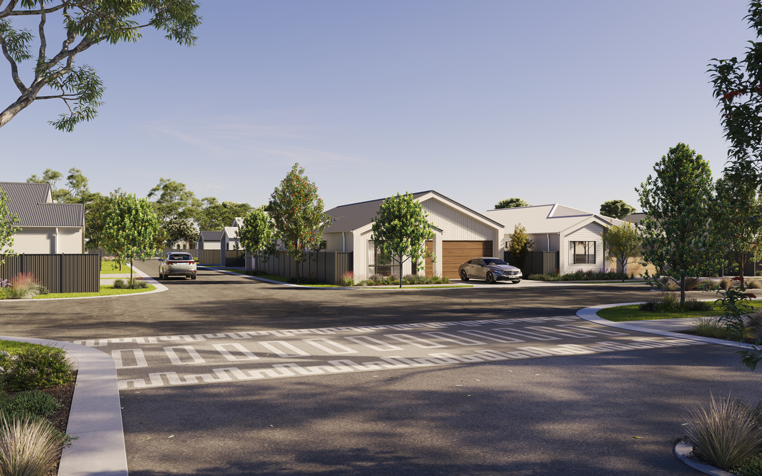
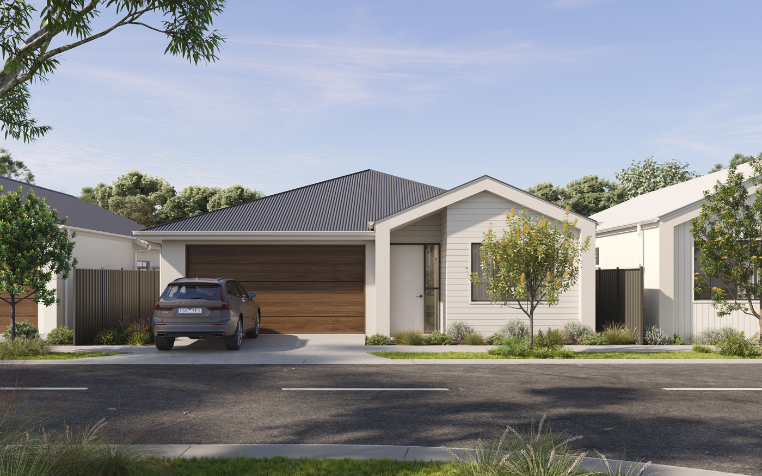
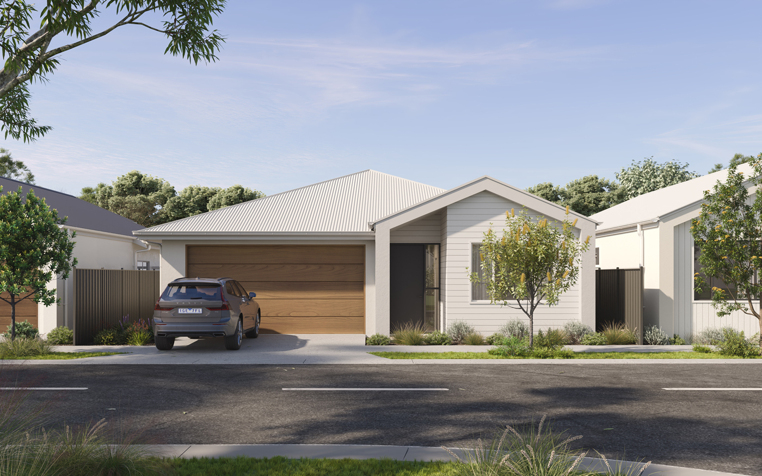
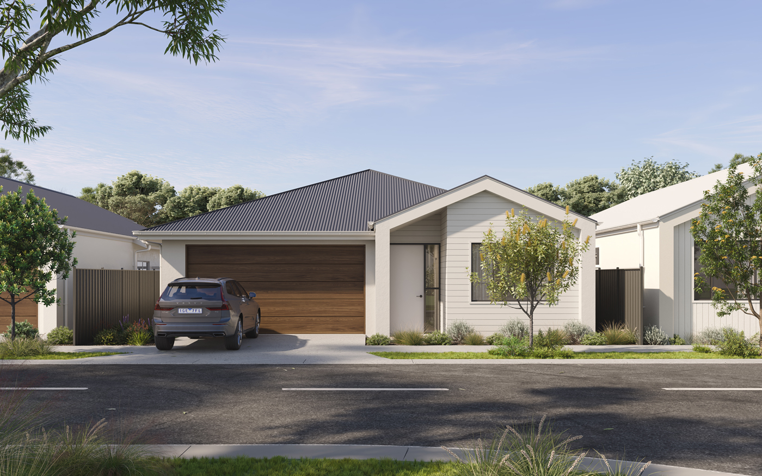
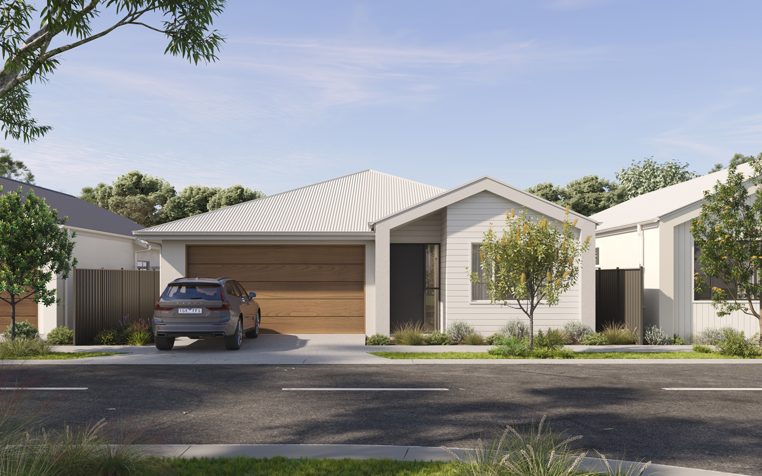
Thoughtfully designed to complement the relaxed, premium lifestyle of The Hermitage, The Semillon offers a considered balance of space, privacy and effortless indoor-outdoor living.
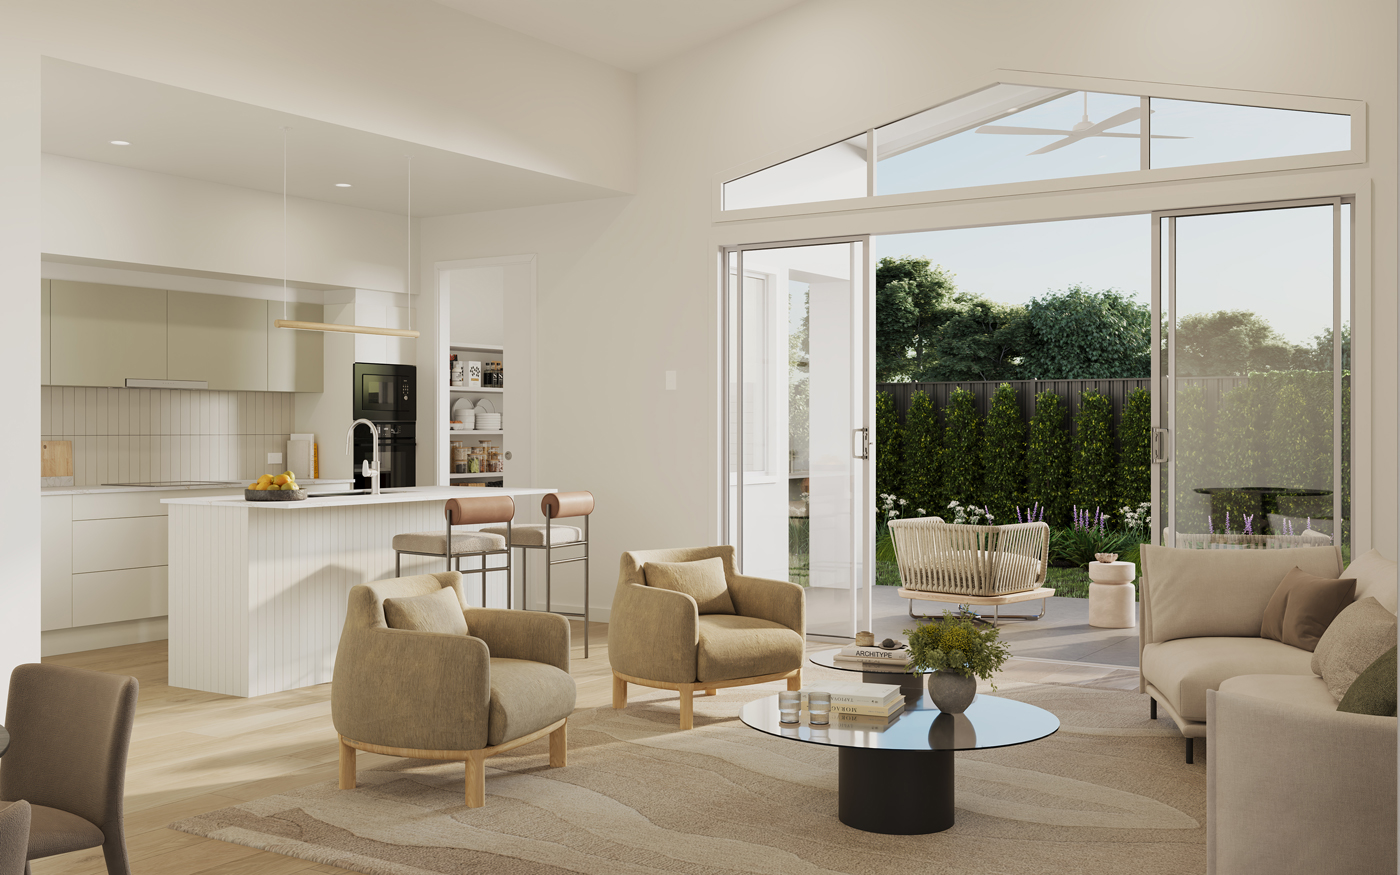
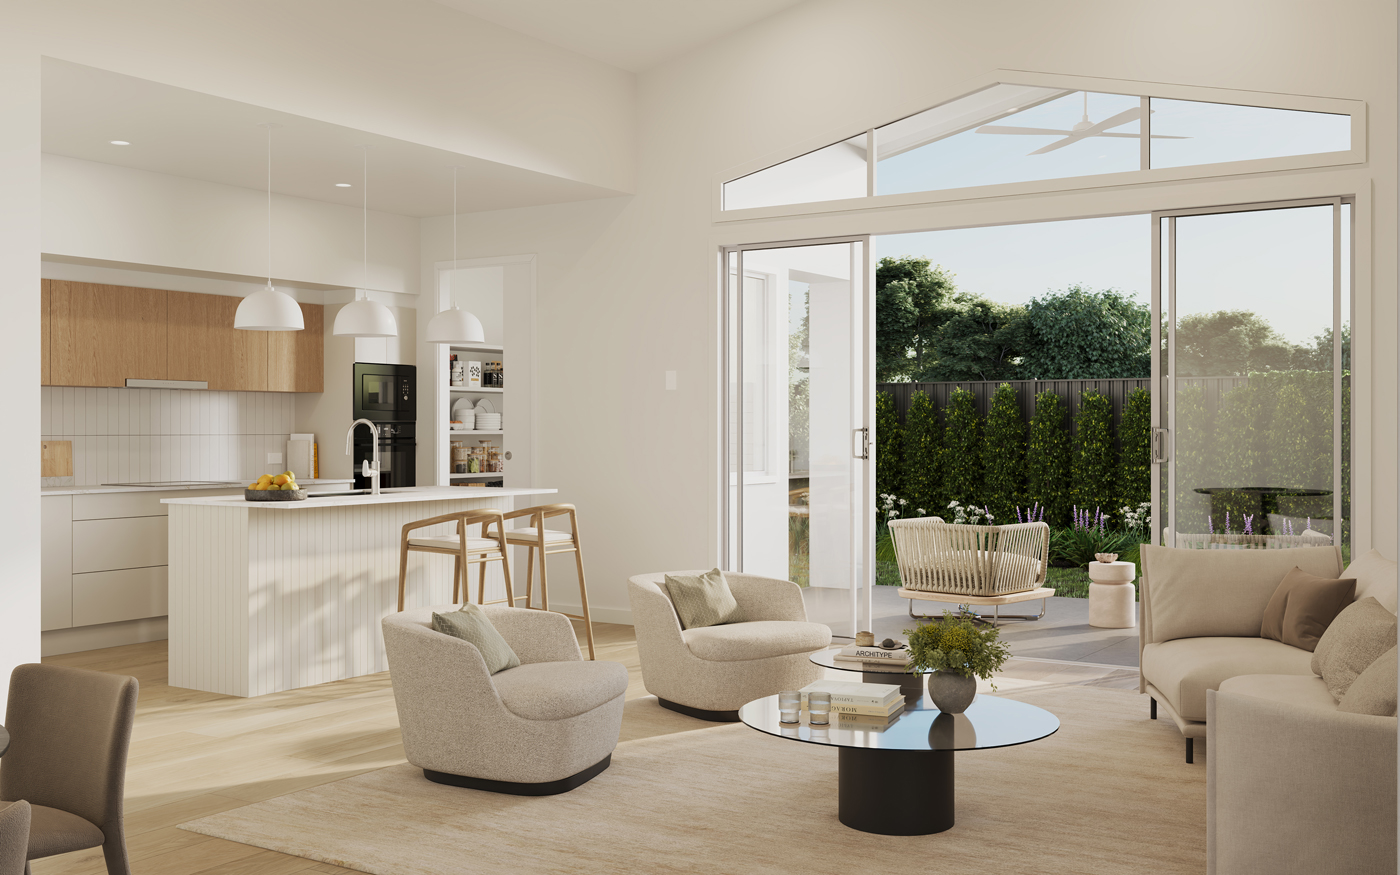
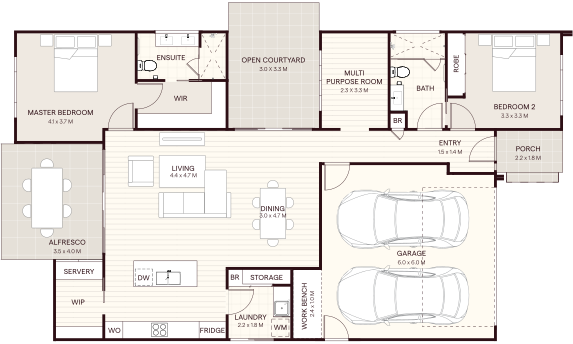
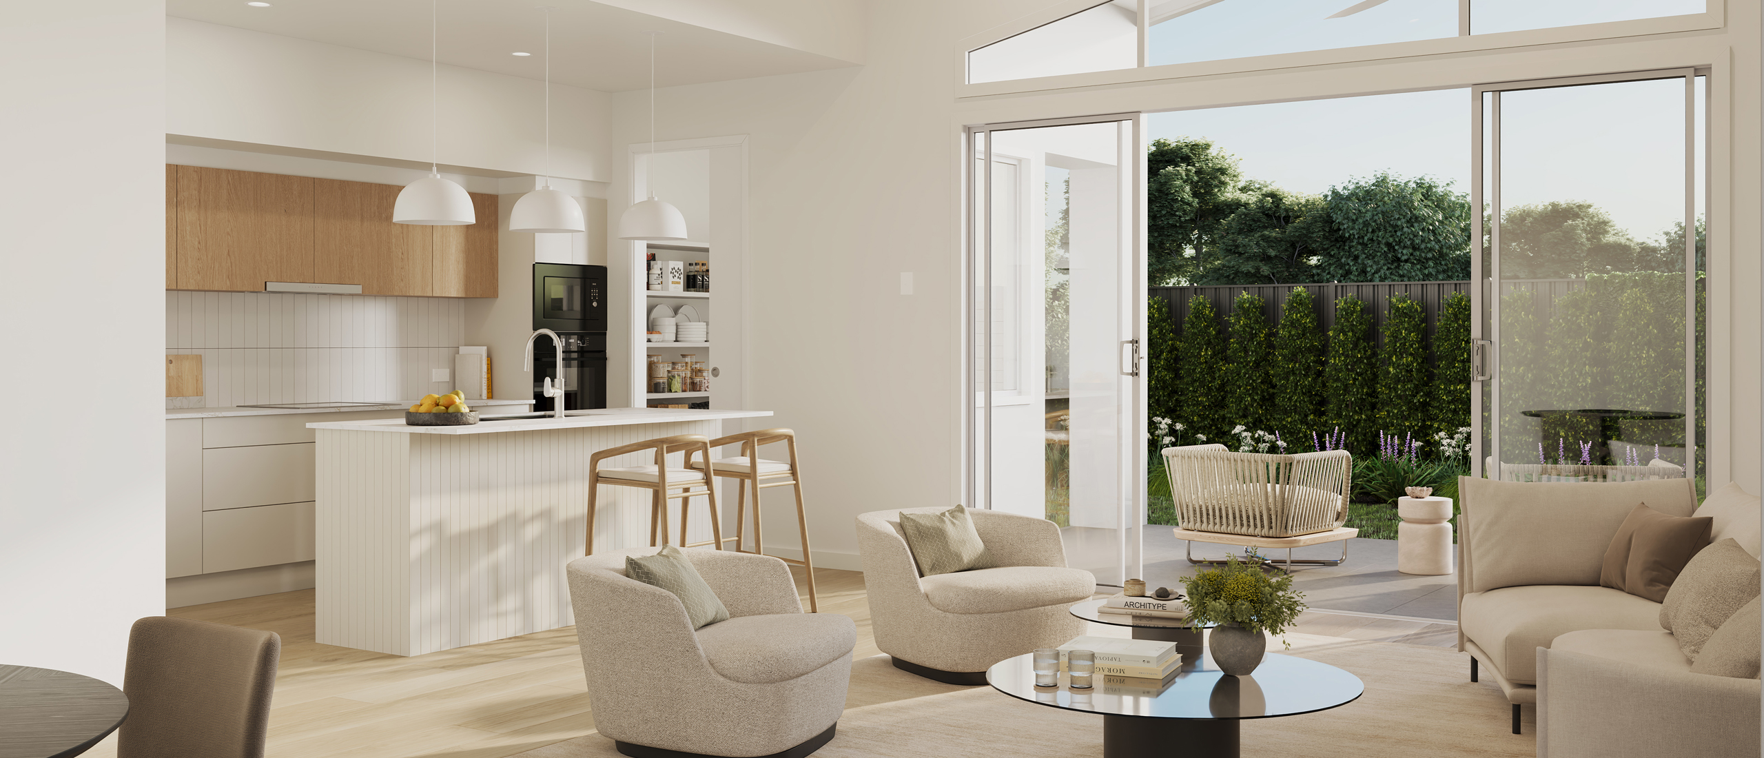
At its centre, a generous open-plan living and dining area forms the natural heart of the home, connecting seamlessly to a covered alfresco, an inviting space for entertaining or enjoying quiet moments outdoors. Raked ceilings and a strong connection to light and air enhance the sense of openness, creating a calm and welcoming environment.
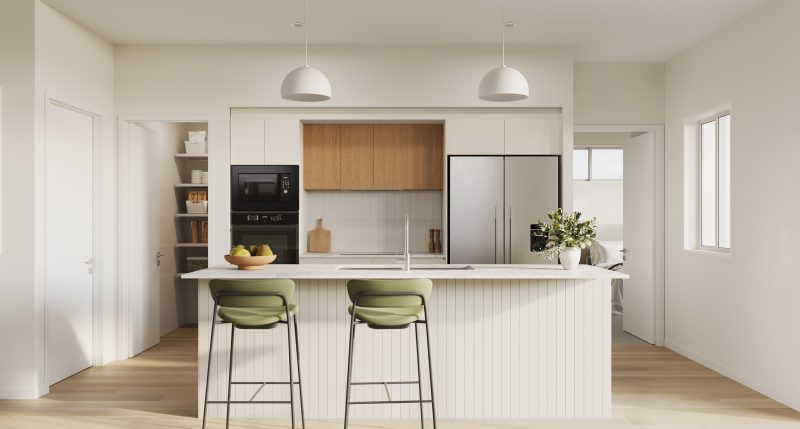
The kitchen is both functional and refined, positioned to engage with the living space and supported by a walk-in pantry, delivering practical storage while maintaining a clean, uncluttered aesthetic.
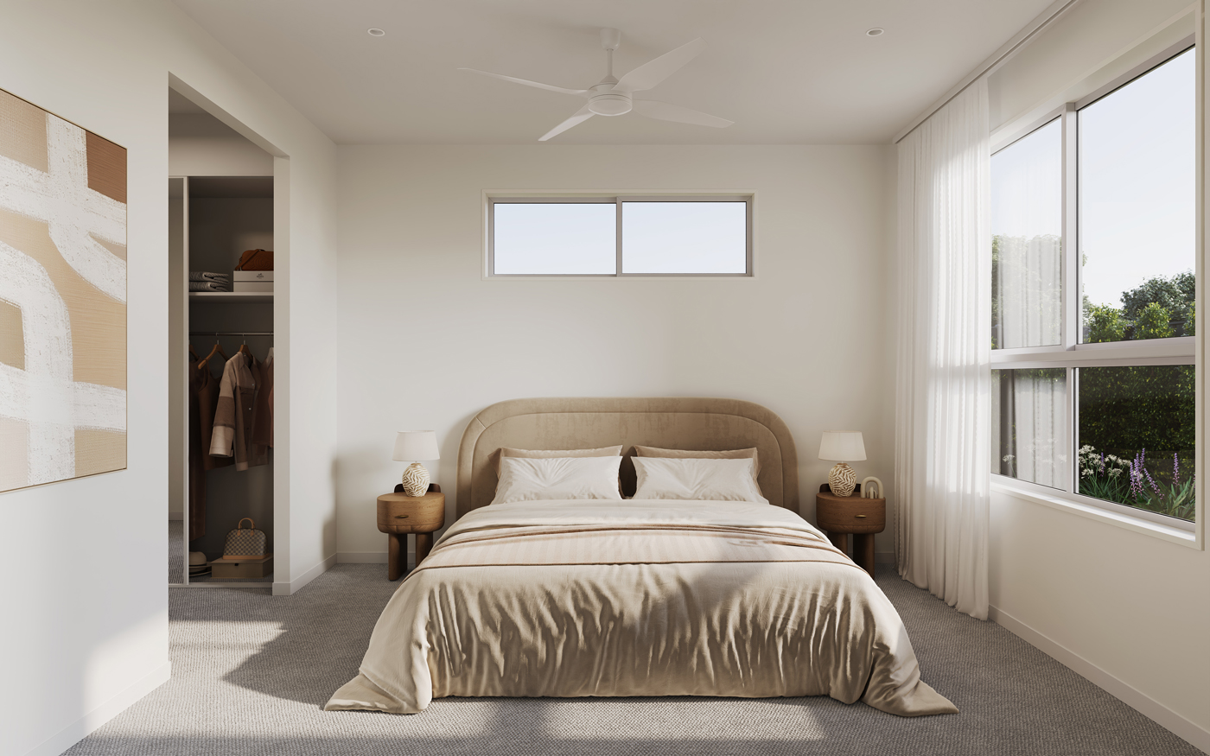
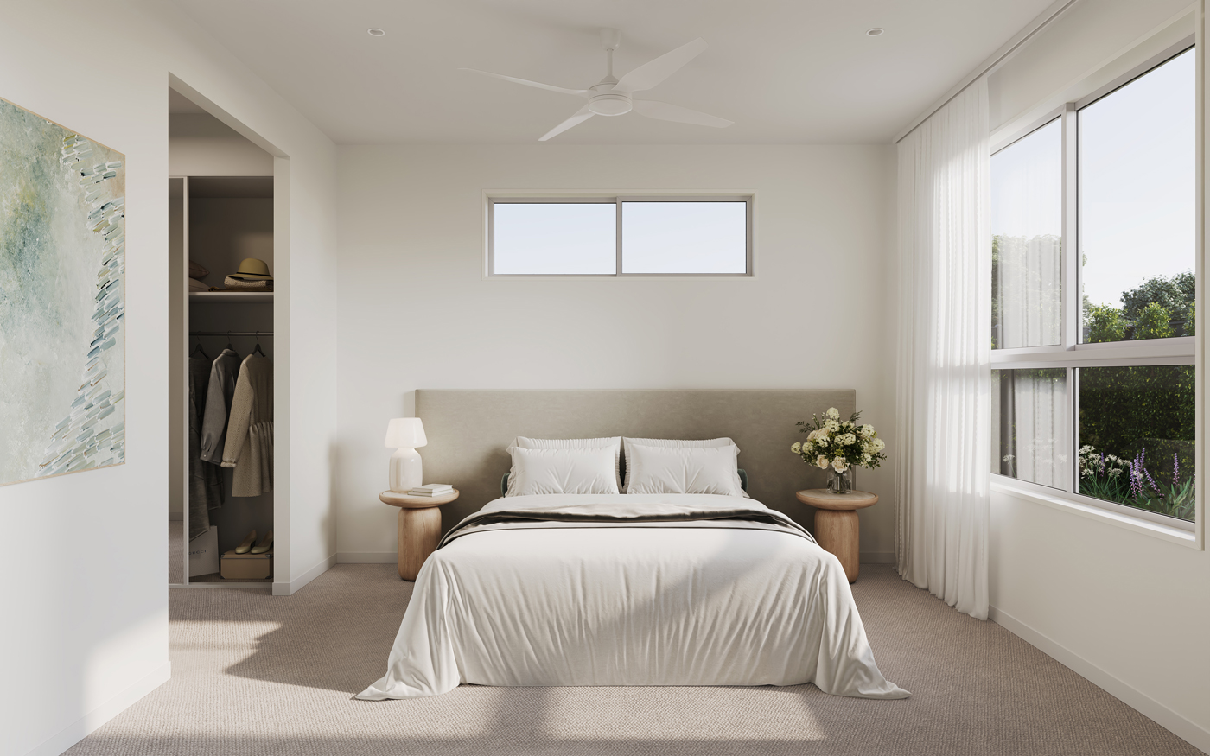
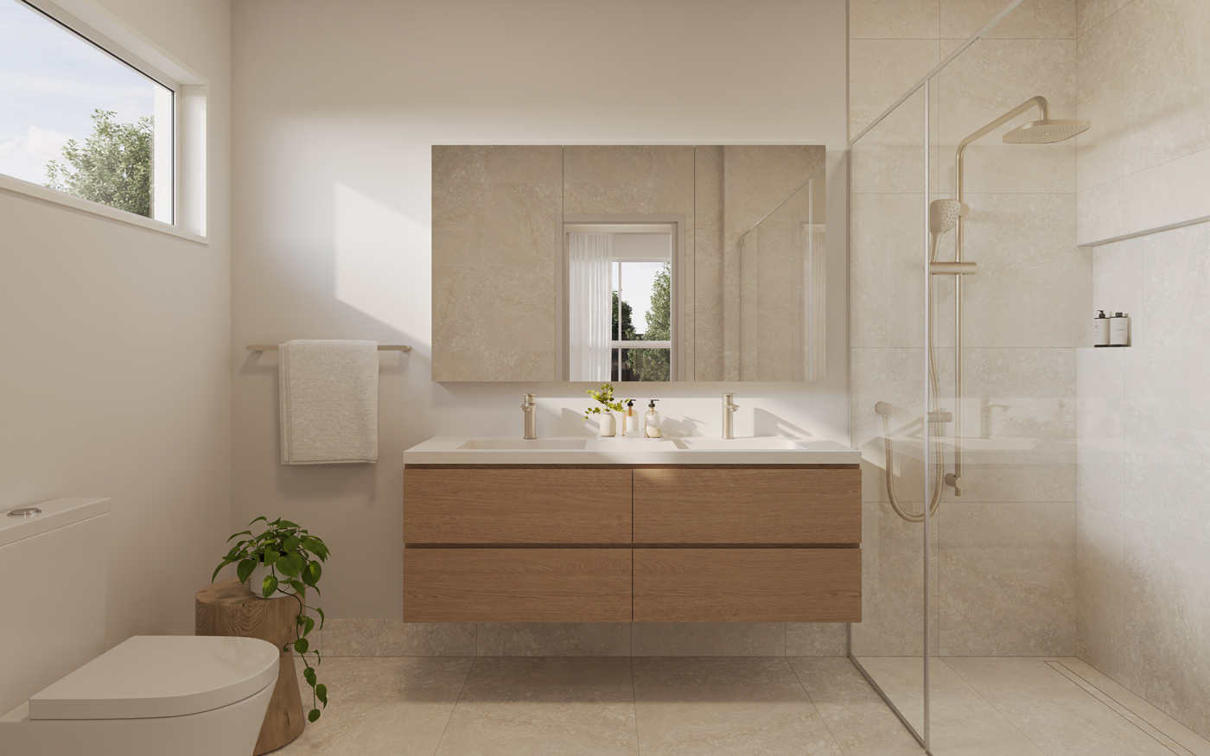
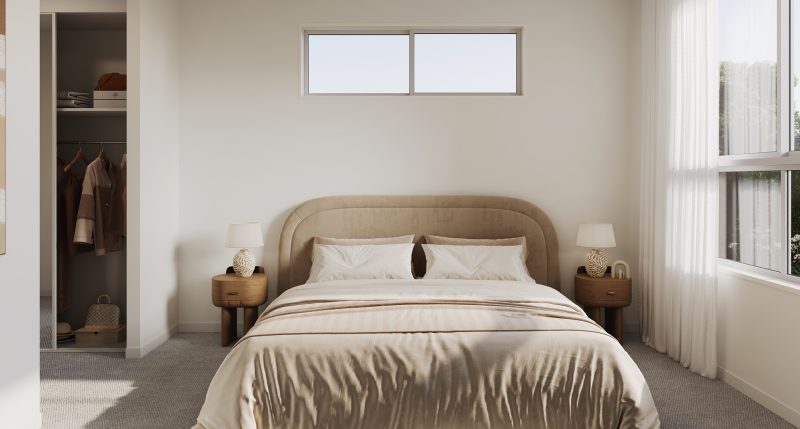
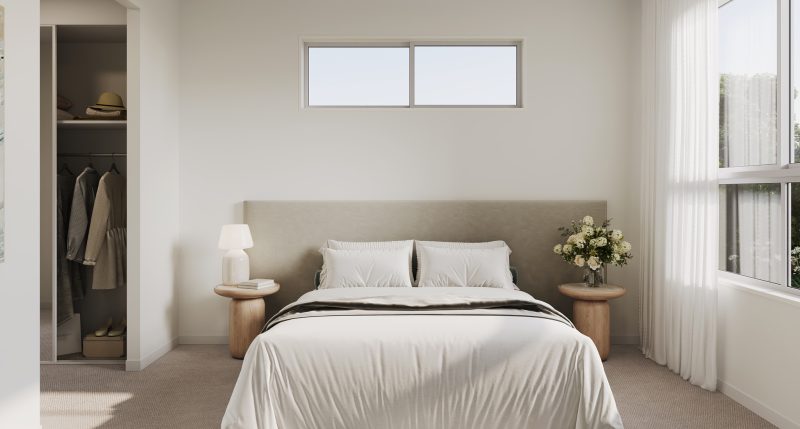
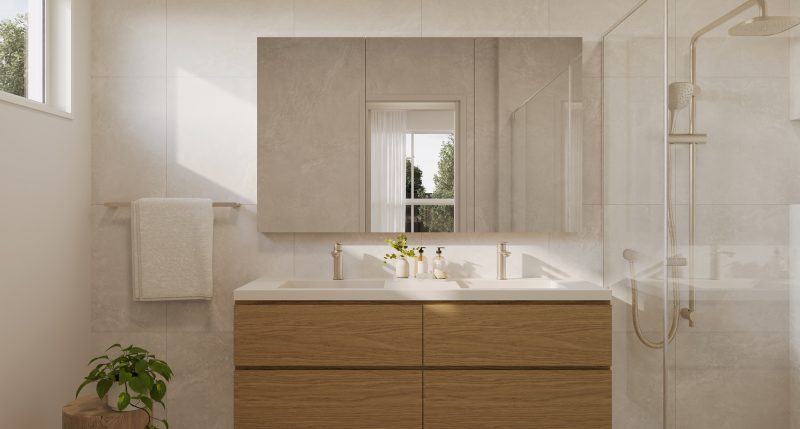
Privately positioned, the master suite provides a peaceful retreat, complete with a walk-in robe and a well-appointed ensuite. A second bedroom and adjacent bathroom are mindfully separated, offering comfort and flexibility for visiting family or guests.
A versatile multipurpose room adds further adaptability, ideal as a quiet study, media room or additional living space, evolving with your lifestyle over time.
Adding a unique point of difference, an internal courtyard introduces natural light deep into the home, enhancing both privacy and cross-ventilation while creating a tranquil outlook from within.
Completing the home, a double garage with internal access and integrated workspace, alongside a well-designed laundry and ample storage, ensures everyday living remains as practical as it is comfortable.