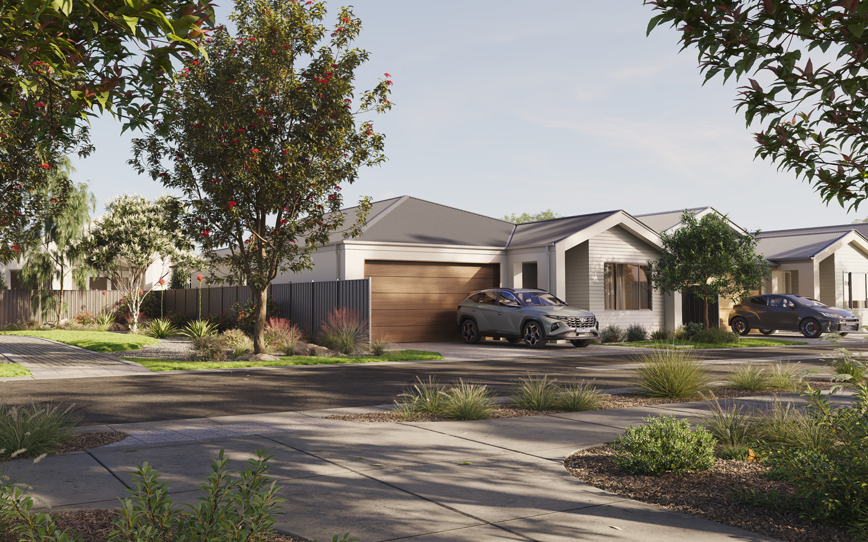
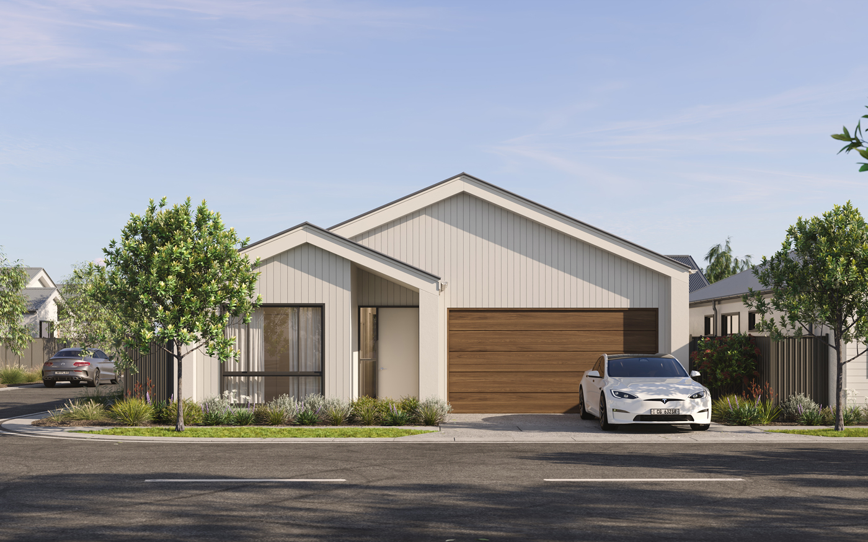
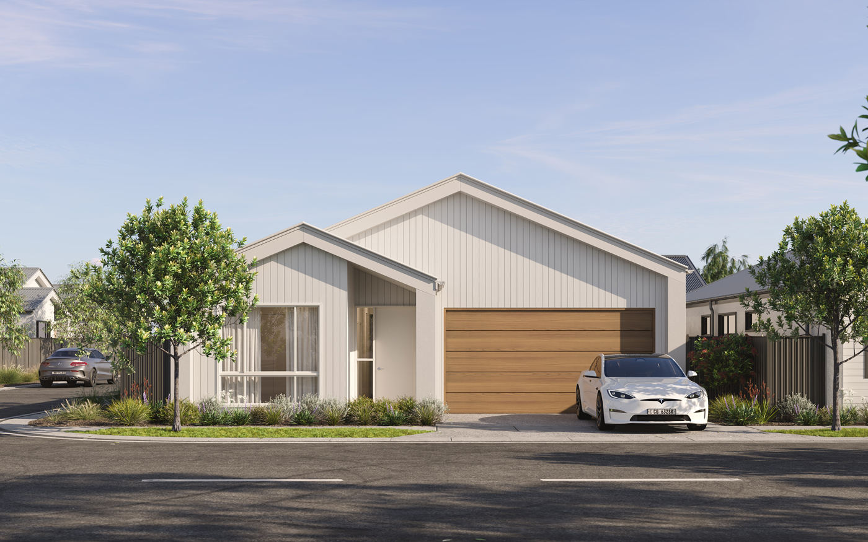
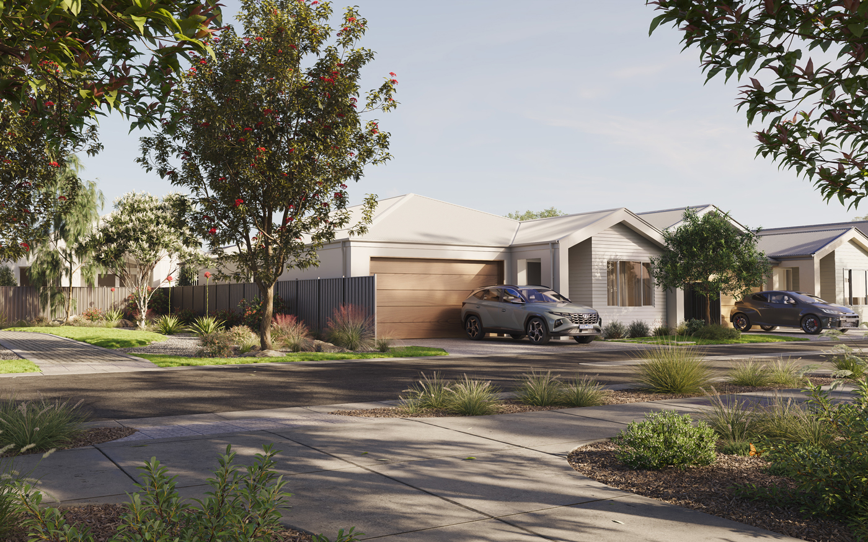
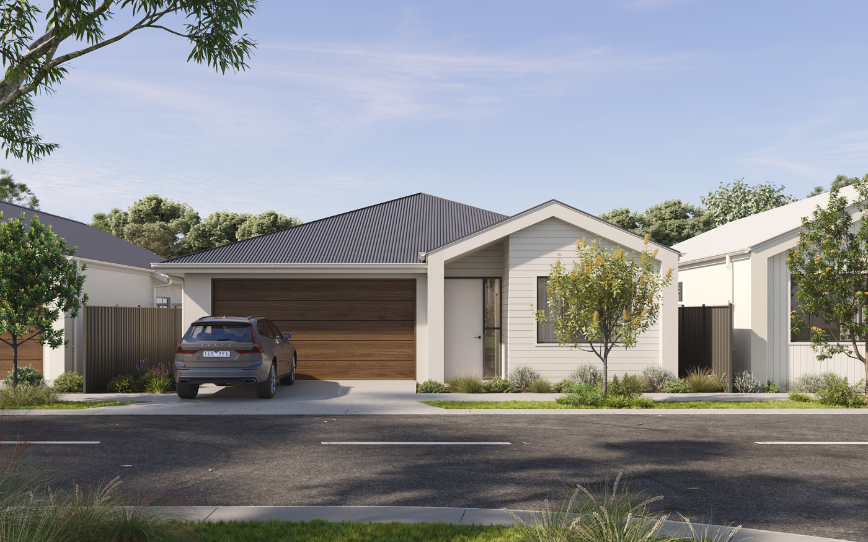
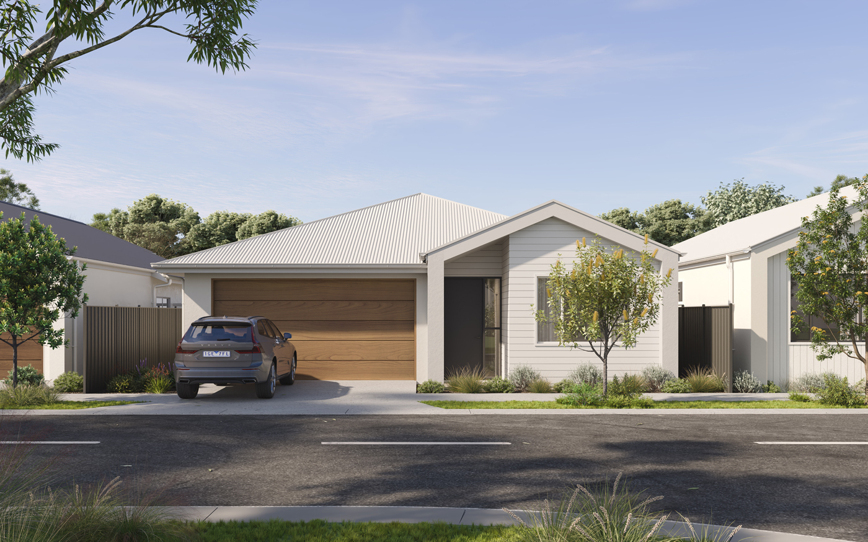
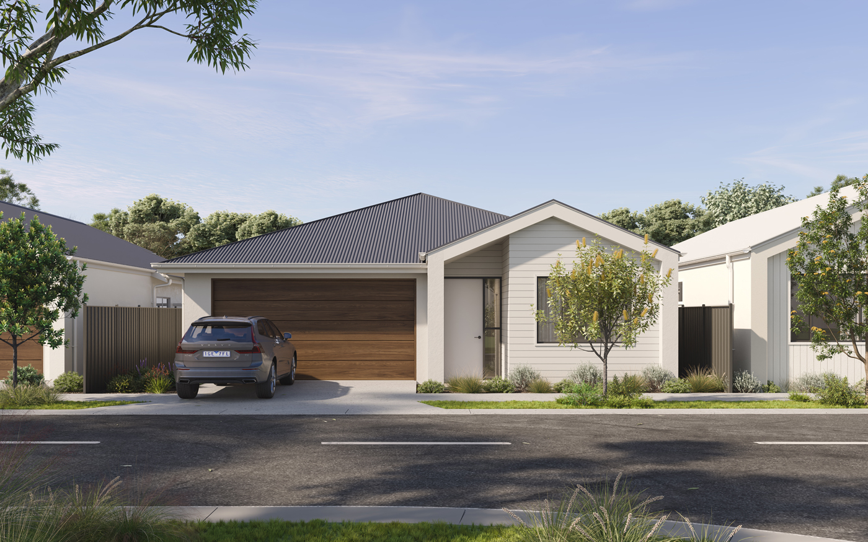
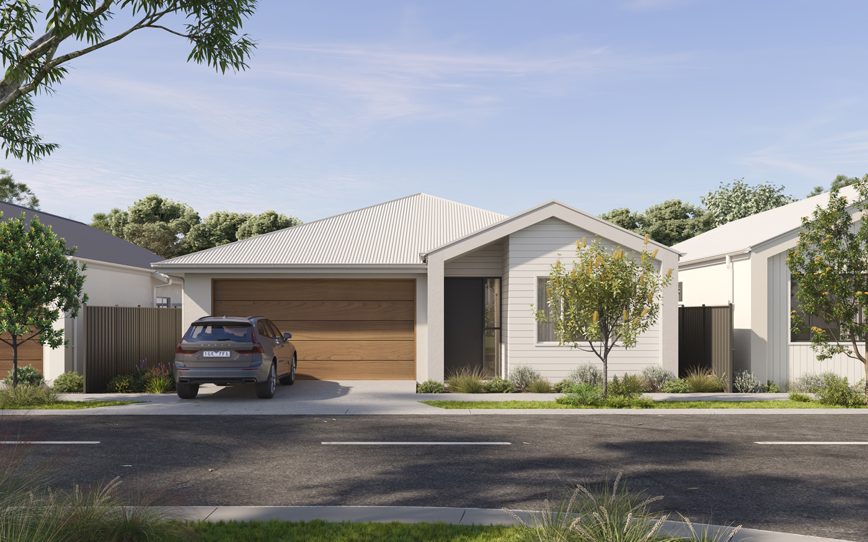
Designed for those seeking additional space without compromising on ease of living, The Pinot Noir delivers a beautifully balanced home that embraces openness, functionality and refined comfort.
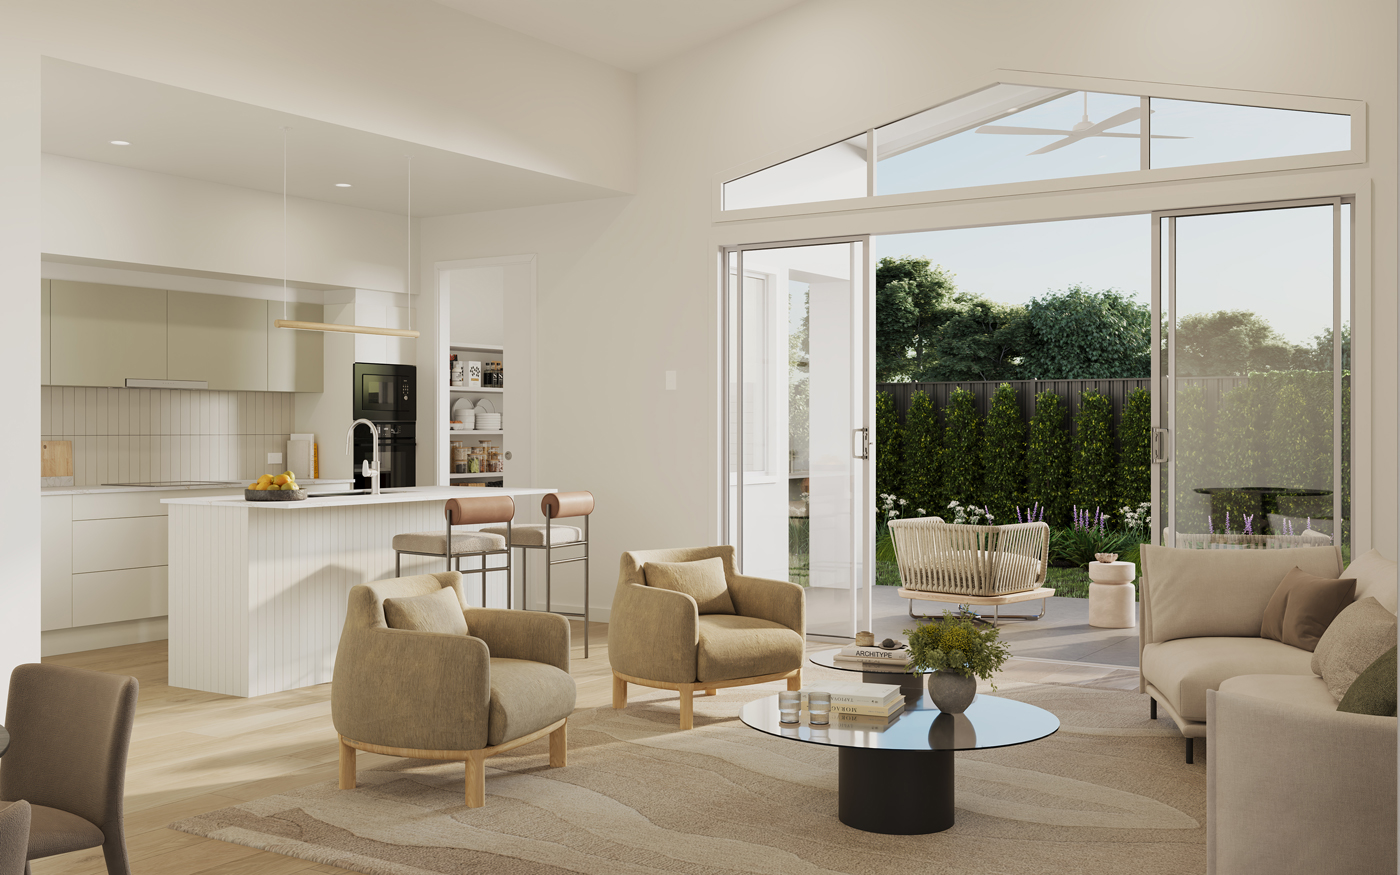
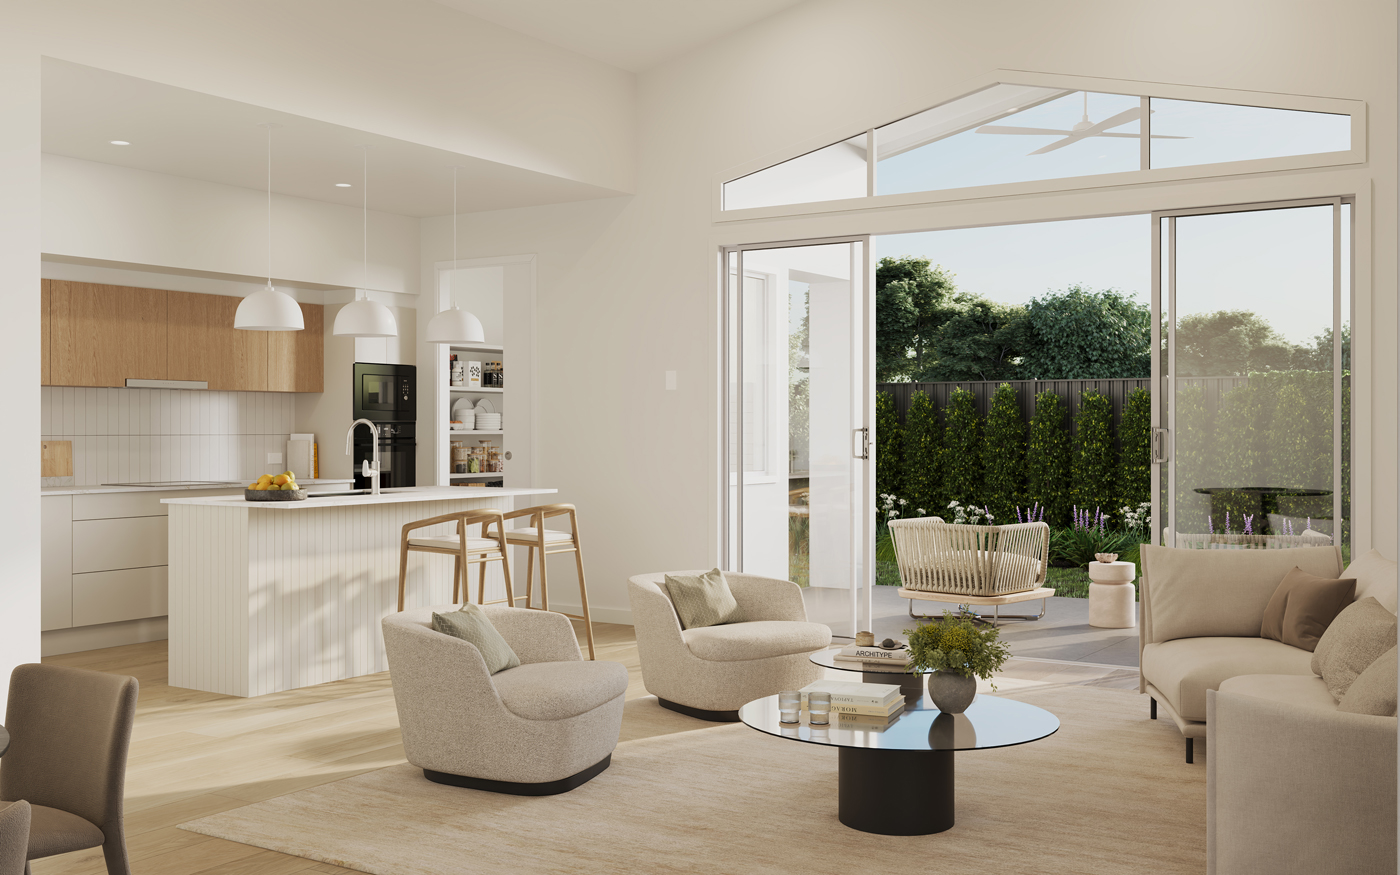
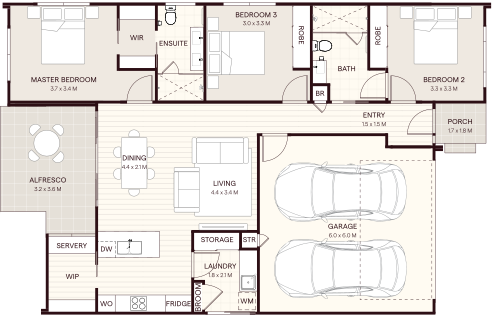
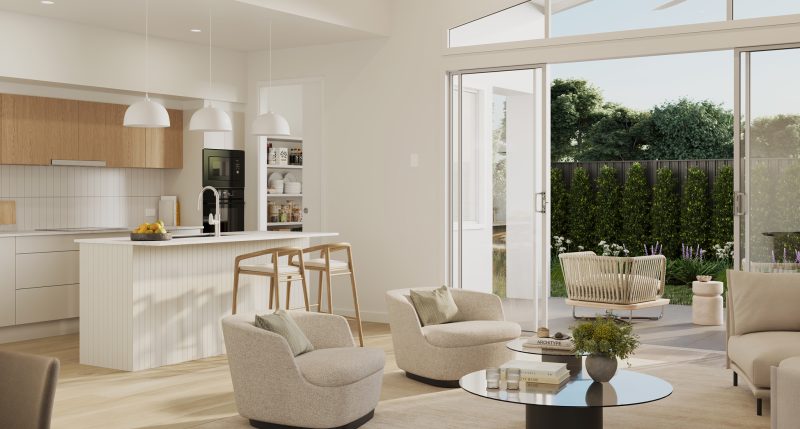
At the heart of the home, an expansive open plan living and dining area creates a true sense of scale, enhanced by raked ceilings and an abundance of natural light. This central space extends seamlessly to a covered alfresco and BBQ zone, offering an ideal setting for entertaining or relaxed outdoor living.
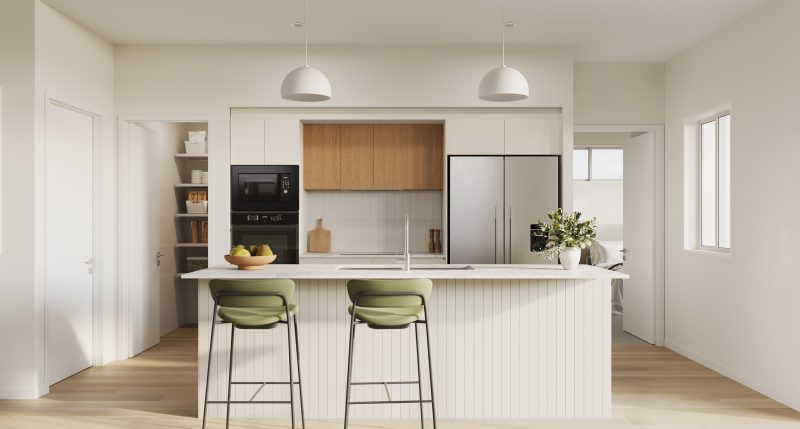
The kitchen is thoughtfully positioned as a focal point of the home, complete with a walk-in pantry and generous bench space. Designed for both everyday practicality and entertaining, it maintains a strong connection to the main living zone while providing ample storage and functionality.
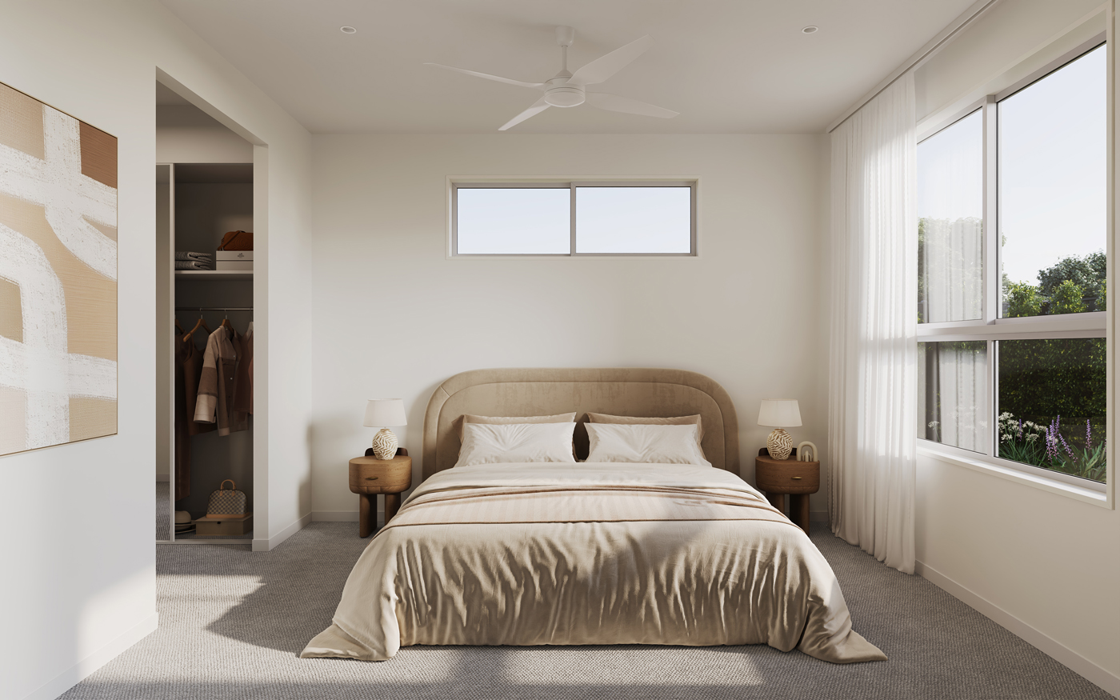
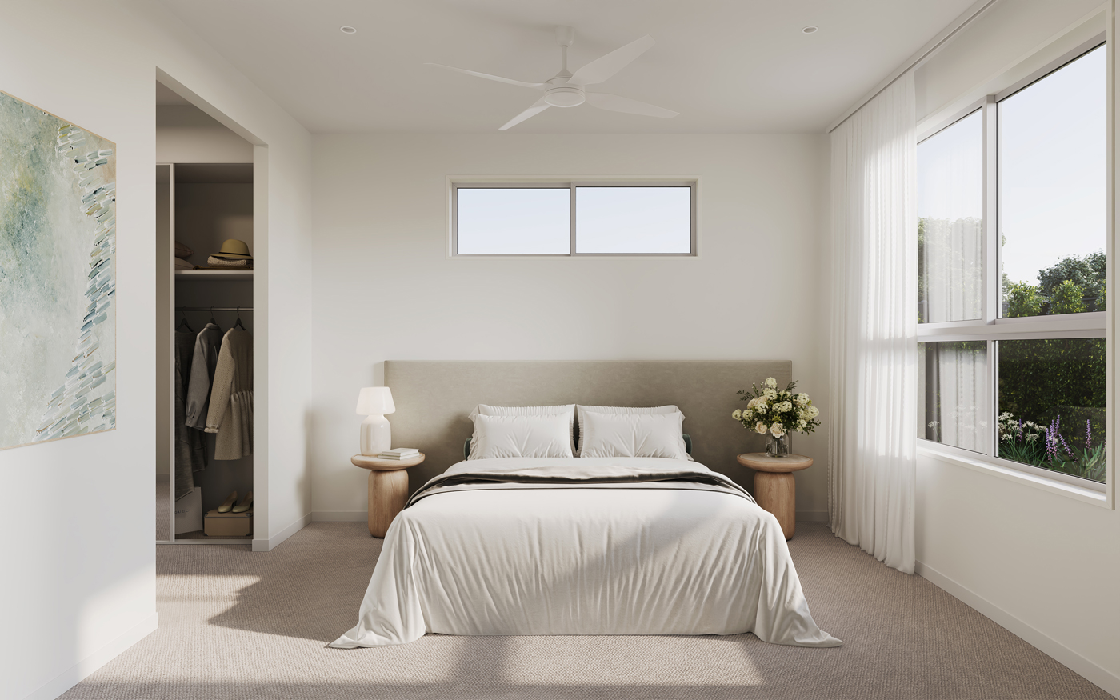
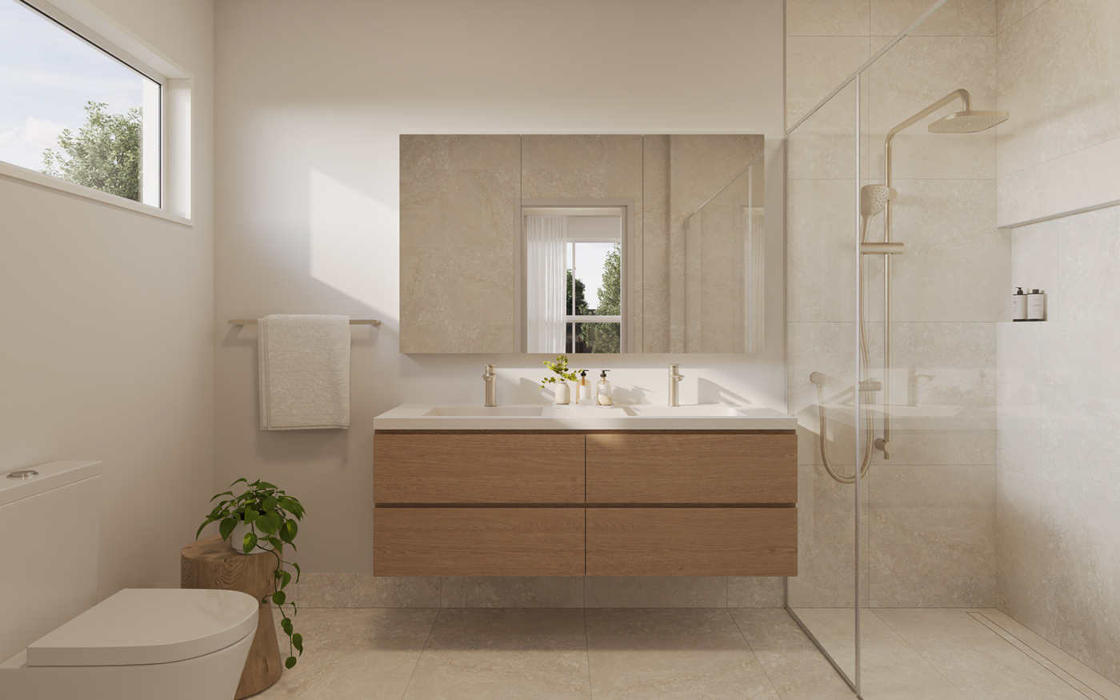
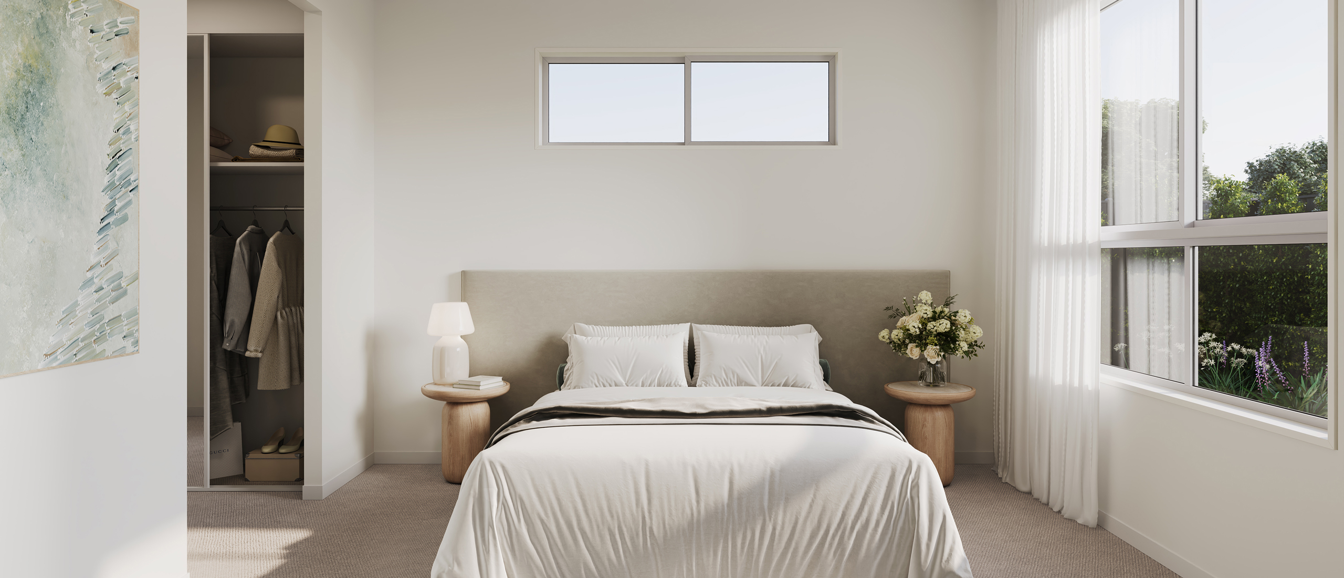
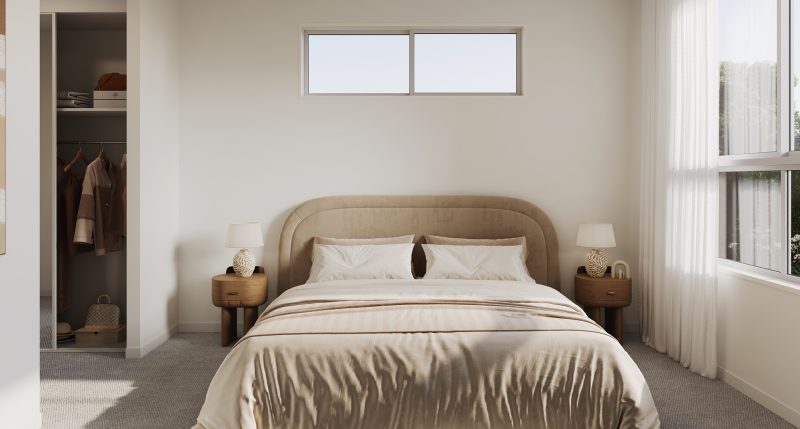
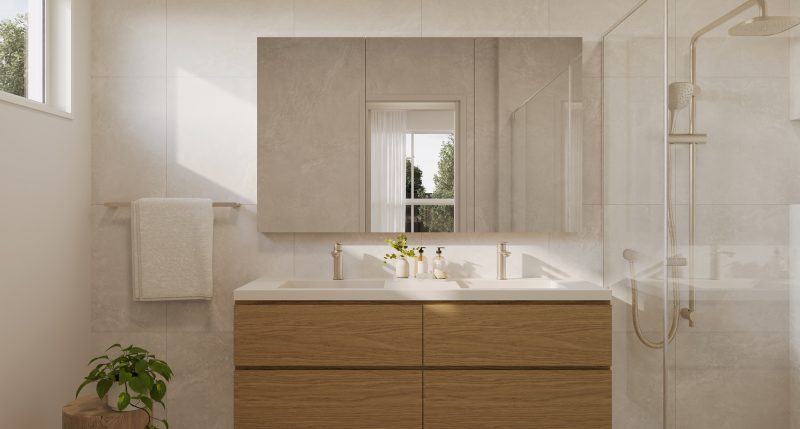
Privately located, the master suite offers a peaceful haven, featuring a walk-in robe and a well-appointed ensuite. Two additional bedrooms are carefully separated and supported by a central bathroom, creating a comfortable and private space for guests or visiting family.
Designed with flexibility in mind, the inclusion of a third bedroom provides the option for a study, hobby room or additional accommodation, adapting easily to different lifestyles and future needs.
Everyday practicality is thoughtfully integrated throughout, with an efficient laundry layout, additional storage and an oversized double garage with internal access to support convenience and a low-maintenance, lock-and-leave lifestyle.
With its generous proportions, versatile layout and seamless indoor-outdoor connection, The Pinot Noir offers a home that is both welcoming and refined.