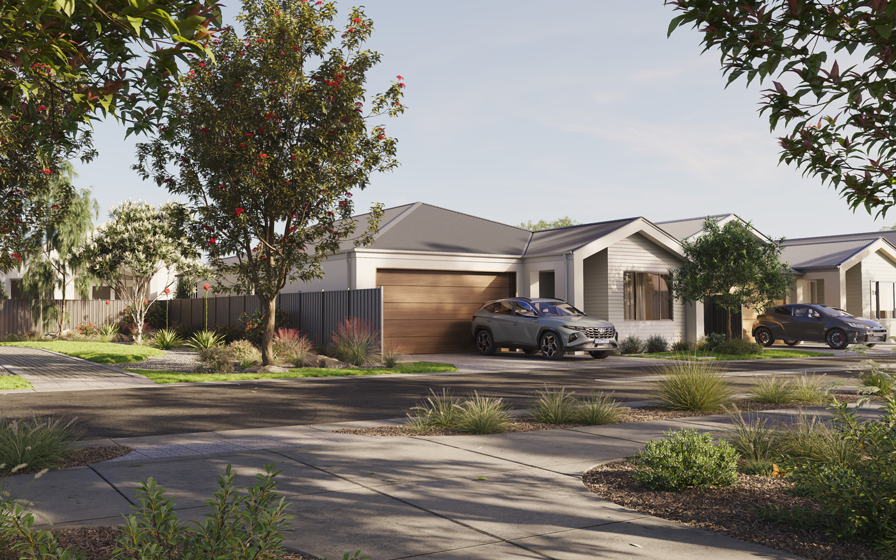
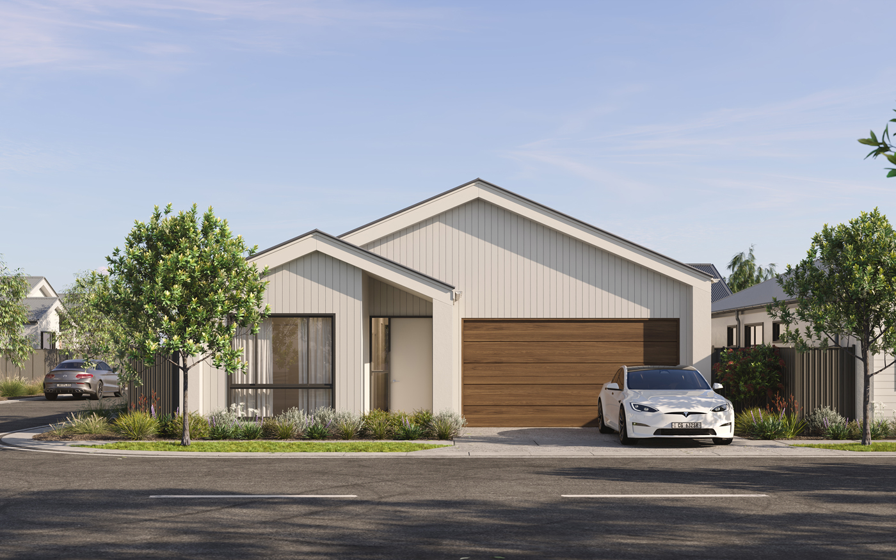
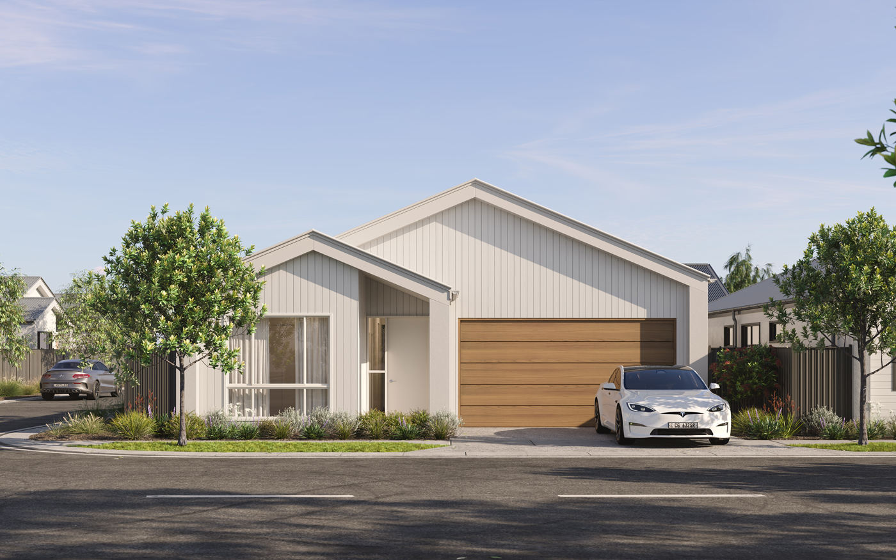
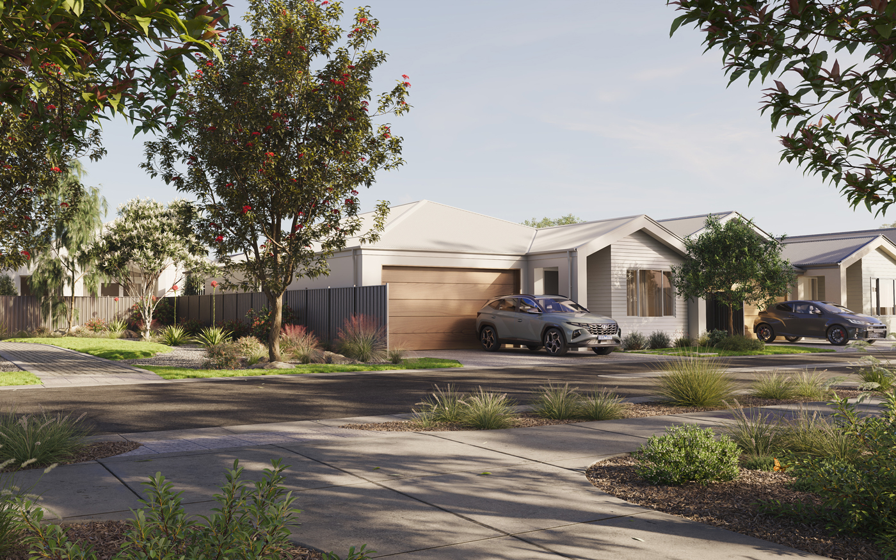
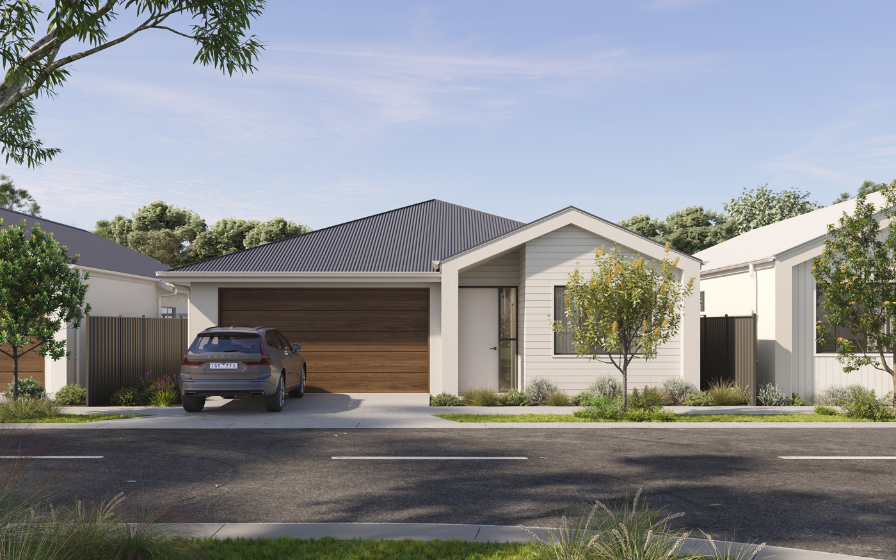
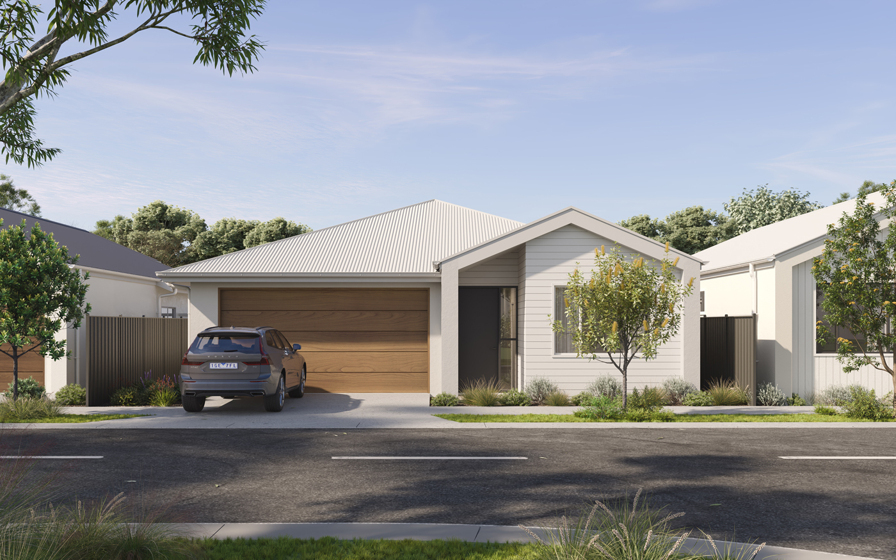
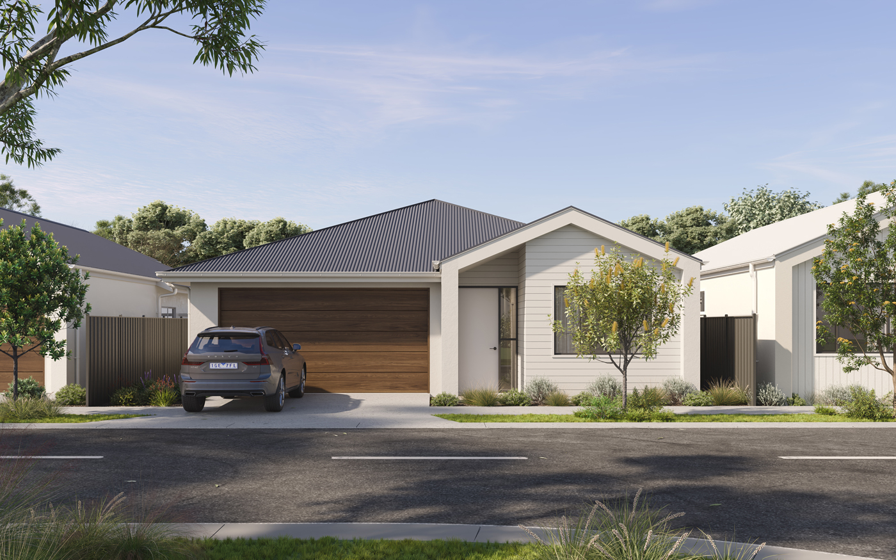
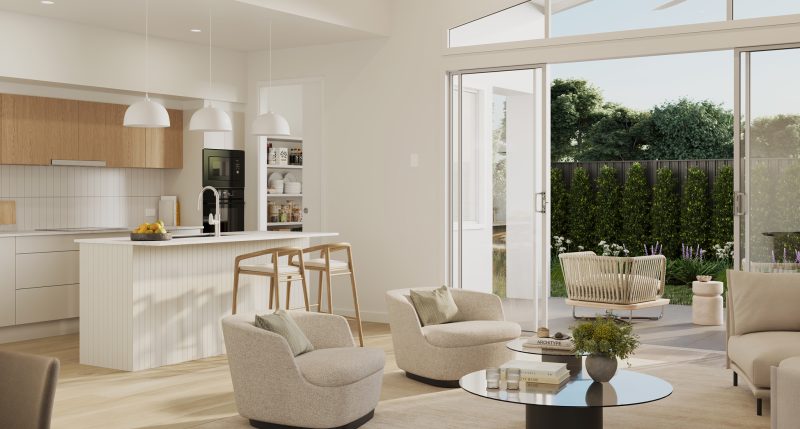
Generous in scale and thoughtfully planned, The Shiraz is designed to complement the relaxed, community-focused lifestyle of The Hermitage, offering a home that balances space, comfort and everyday functionality.
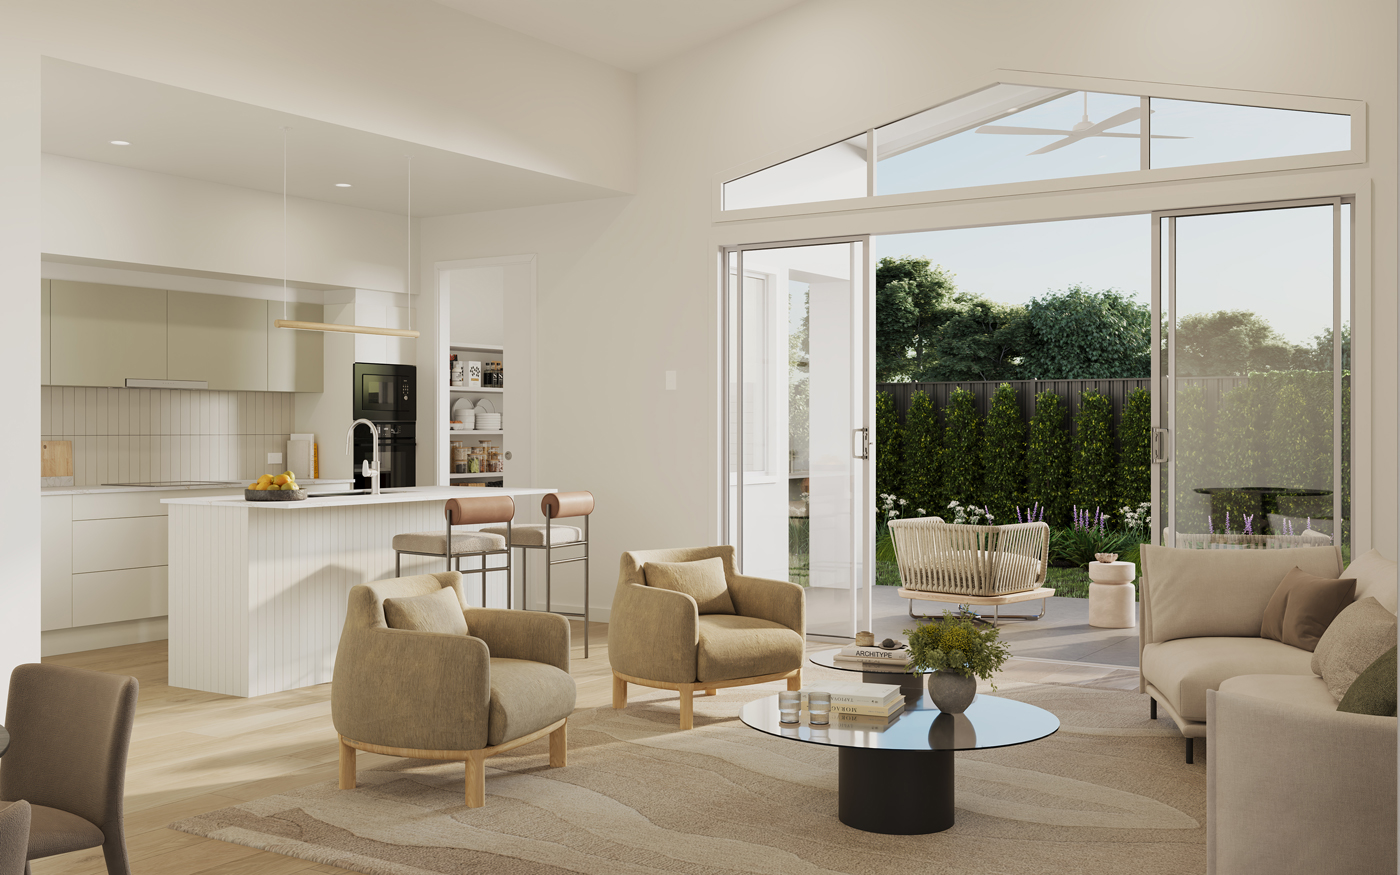
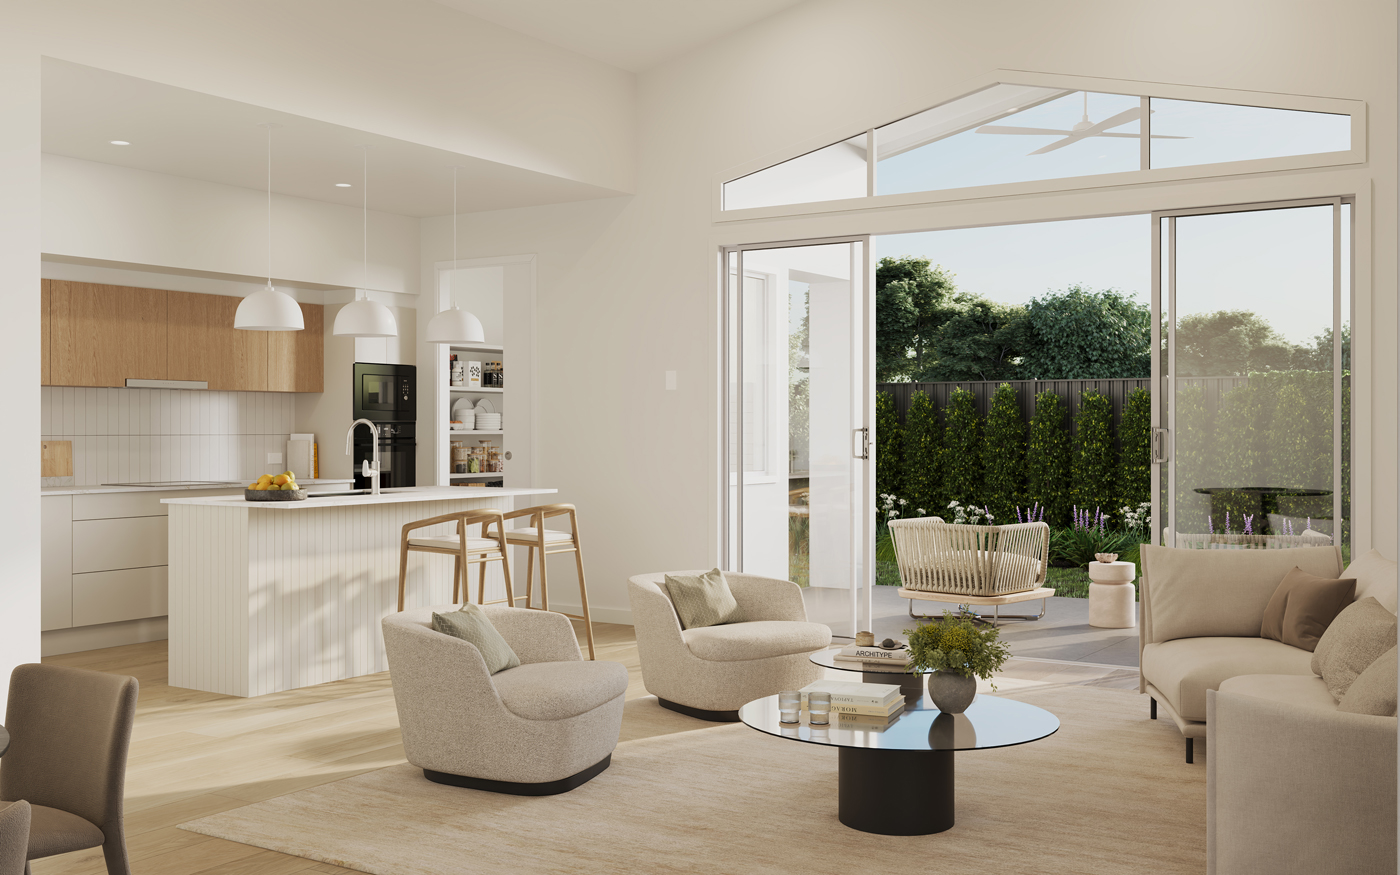
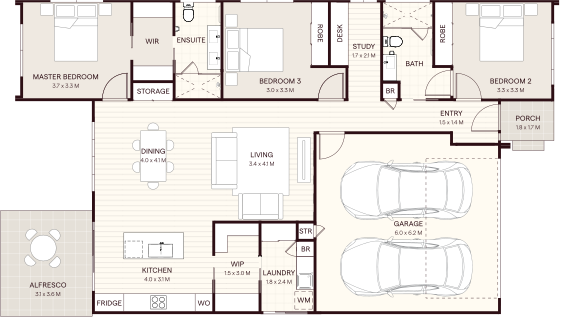
At its centre, a light-filled open plan living and dining area creates a welcoming heart to the home, enhanced by raked ceilings and a strong connection to the outdoors. Sliding doors open to a covered alfresco, creating a seamless extension of the living space and an inviting setting for entertaining or quiet outdoor enjoyment.
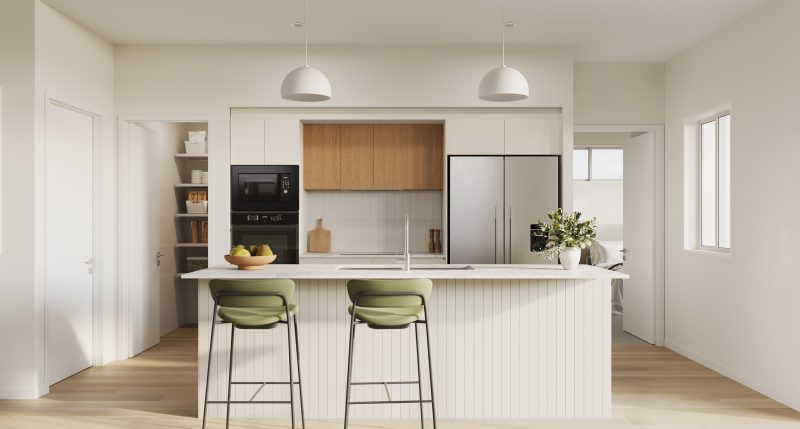
The kitchen is positioned to anchor the home, complete with a walk-in pantry and additional bench space, ensuring practicality while maintaining connection to the main living zone. This considered layout supports both day-to-day ease and effortless hosting.
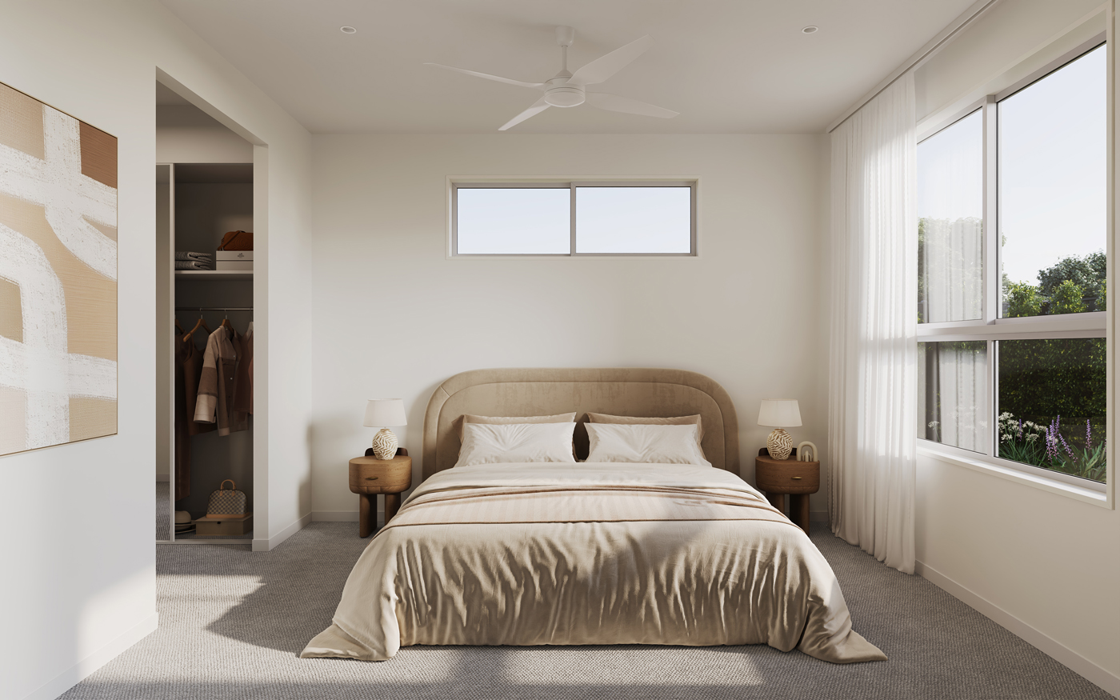
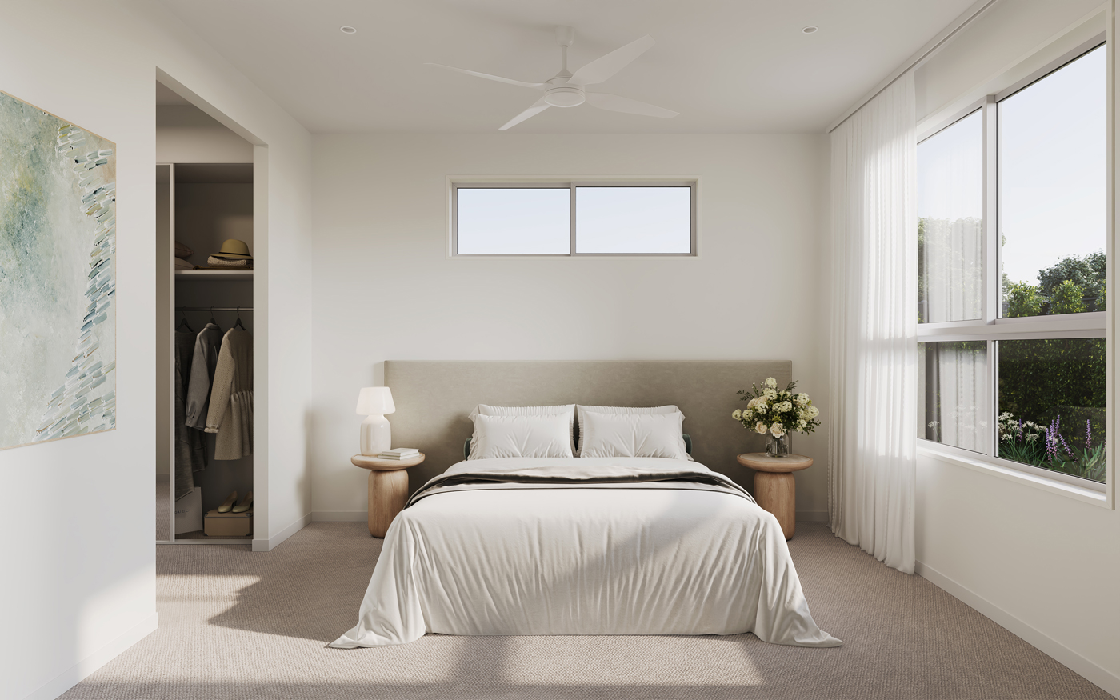
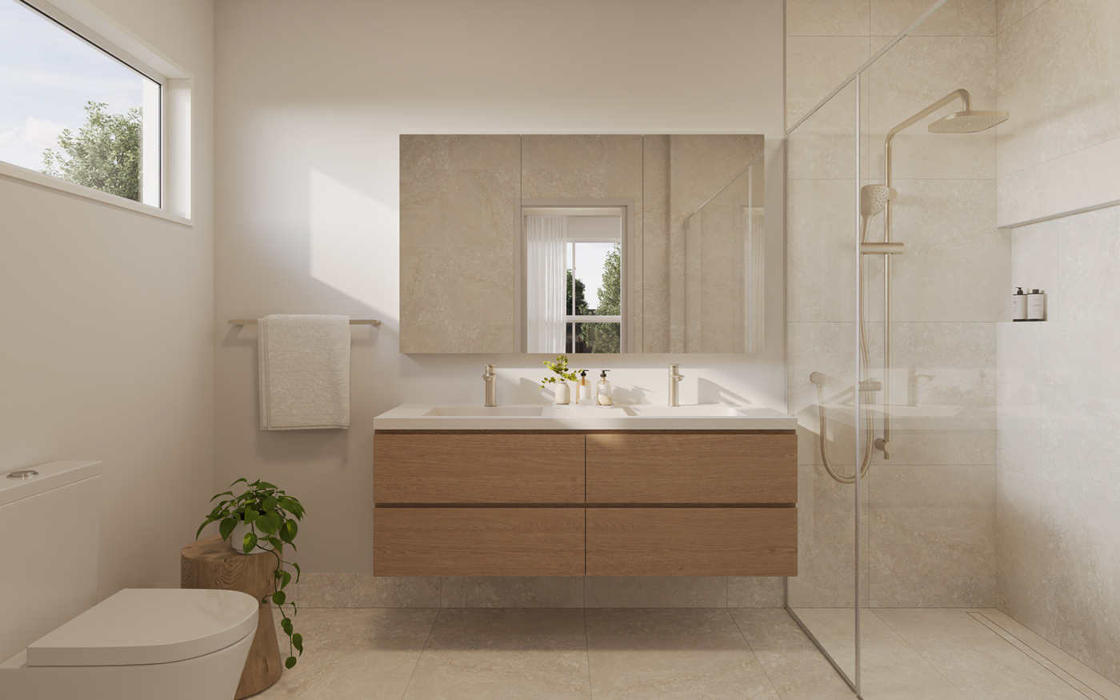
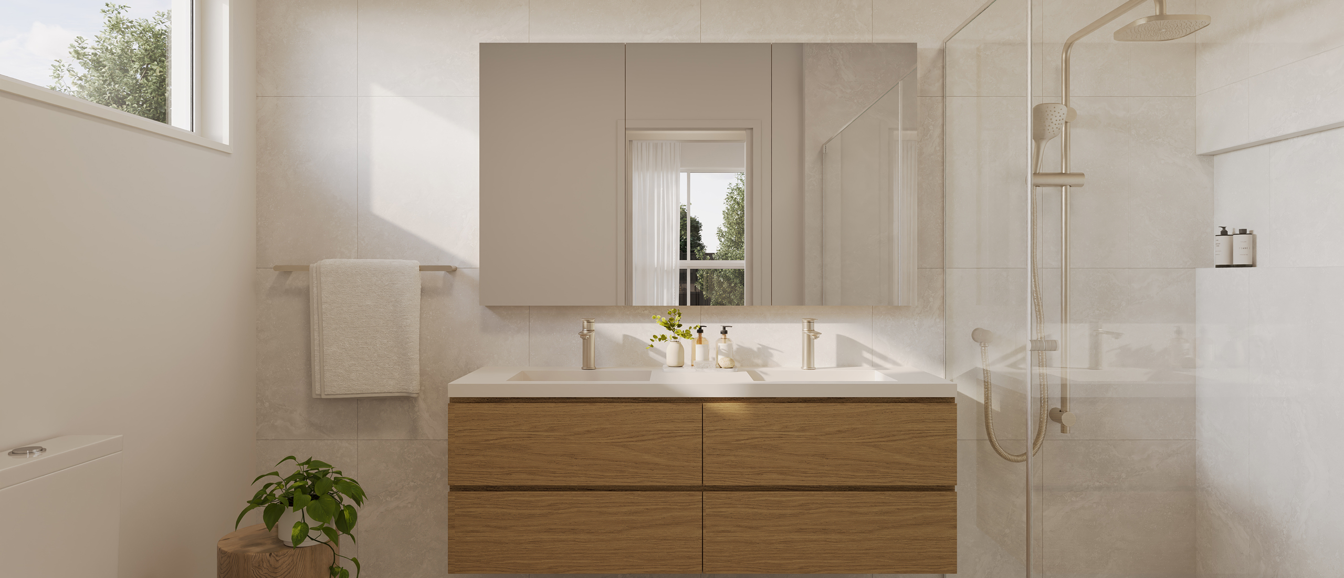
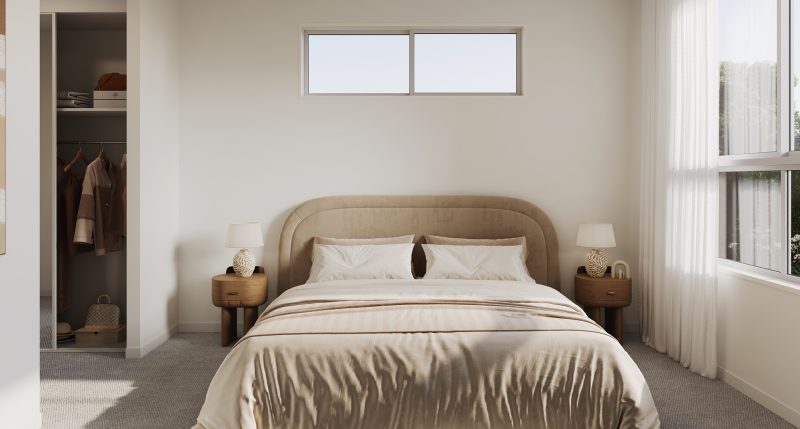
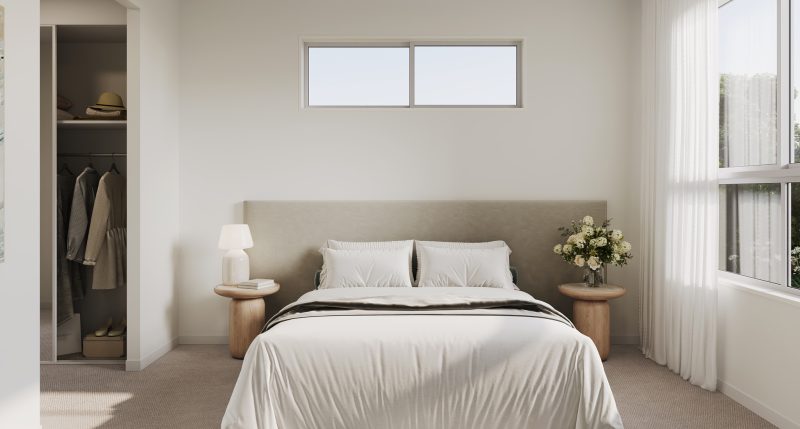
Privately located, the master suite offers a comfortable sanctuary, featuring a walk-in robe and a dedicated ensuite. Two additional bedrooms are consciously positioned to create a separate guest or family zone, serviced by a central bathroom for convenience and privacy.
A dedicated study further enhances the flexibility of the home, providing an ideal space for work, hobbies or quiet retreat, easily adapting to changing lifestyle needs over time.
Practicality is woven throughout, with a well-appointed laundry, ample internal storage and a spacious double garage with internal access. All supporting a low-maintenance, lock-and-leave lifestyle.
With its generous proportions and adaptable design, The Shiraz offers a home that is both welcoming and refined.