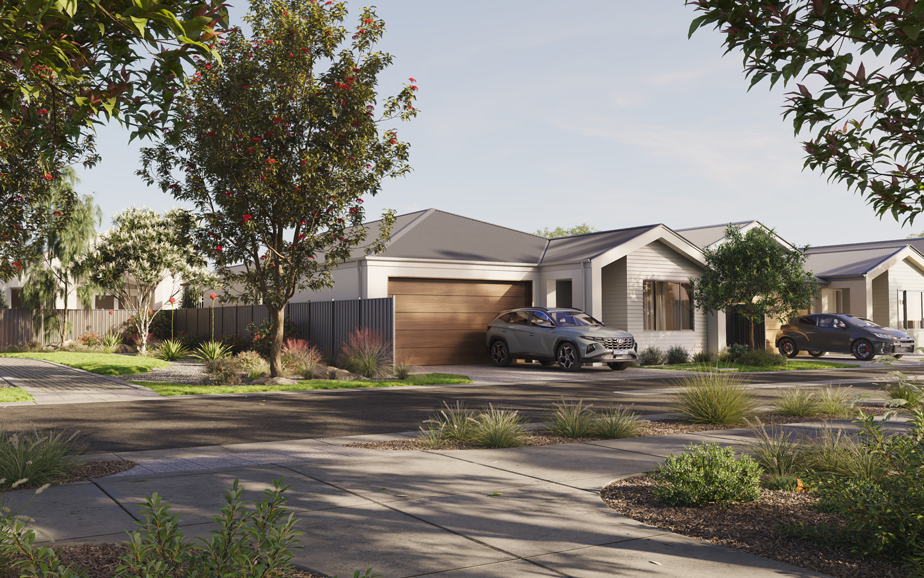
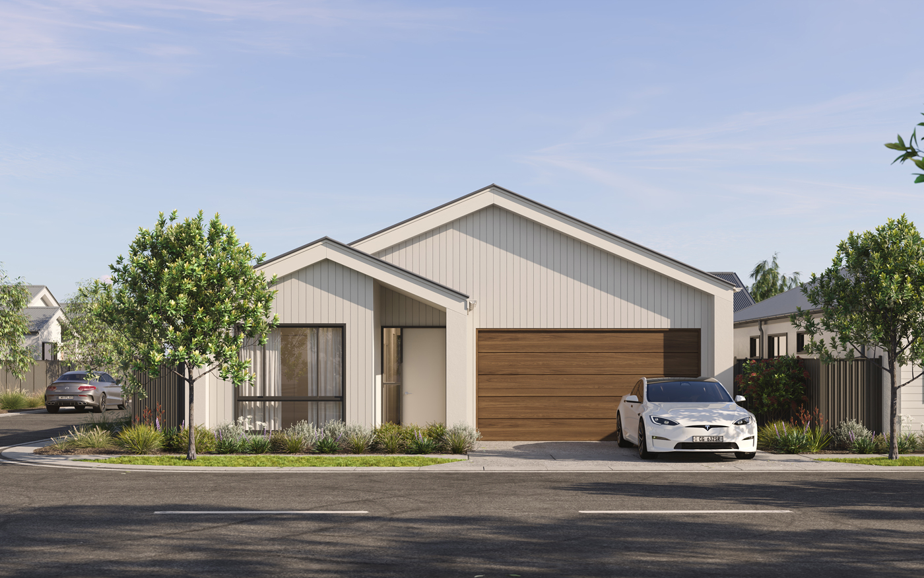
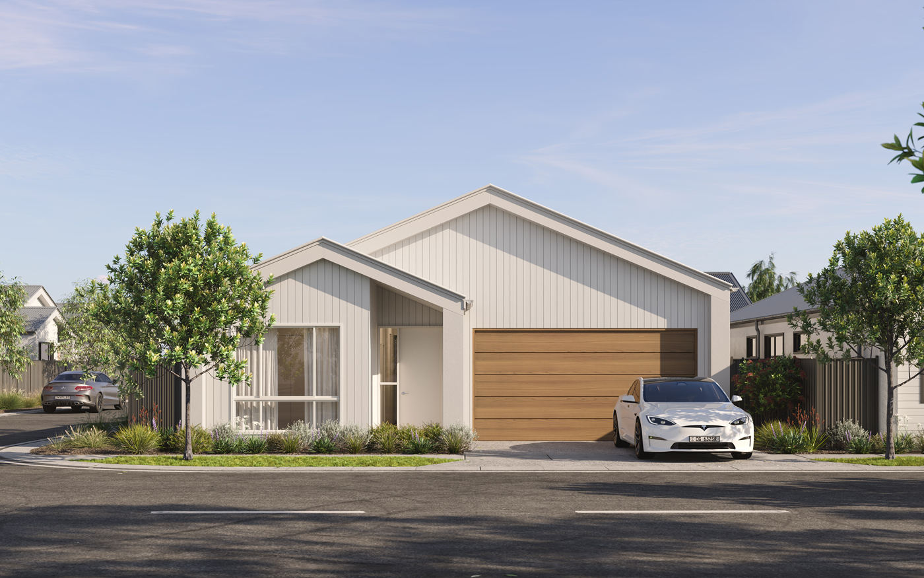
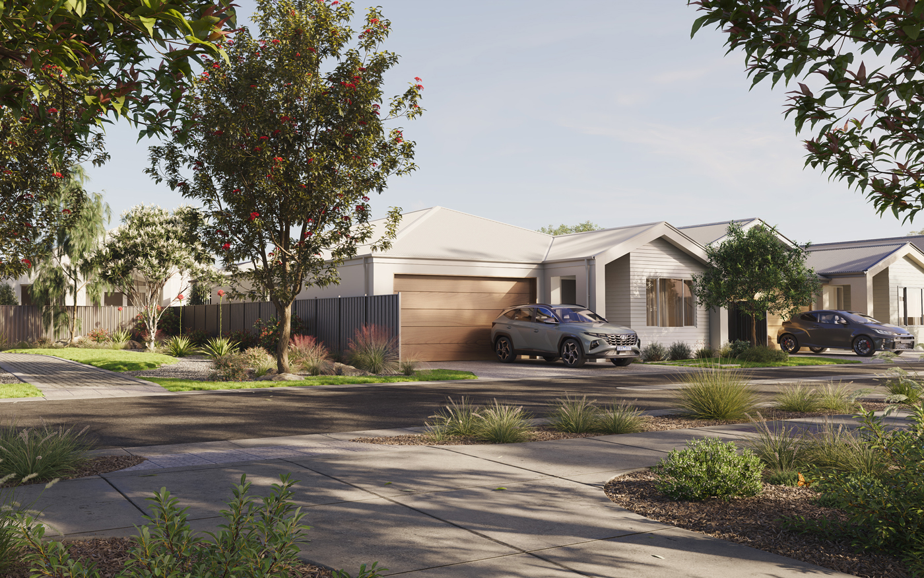
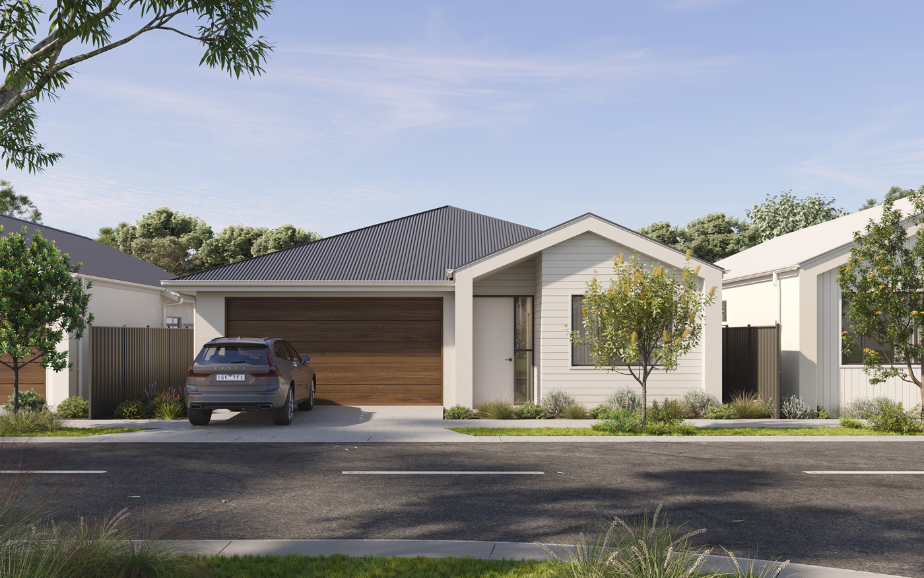
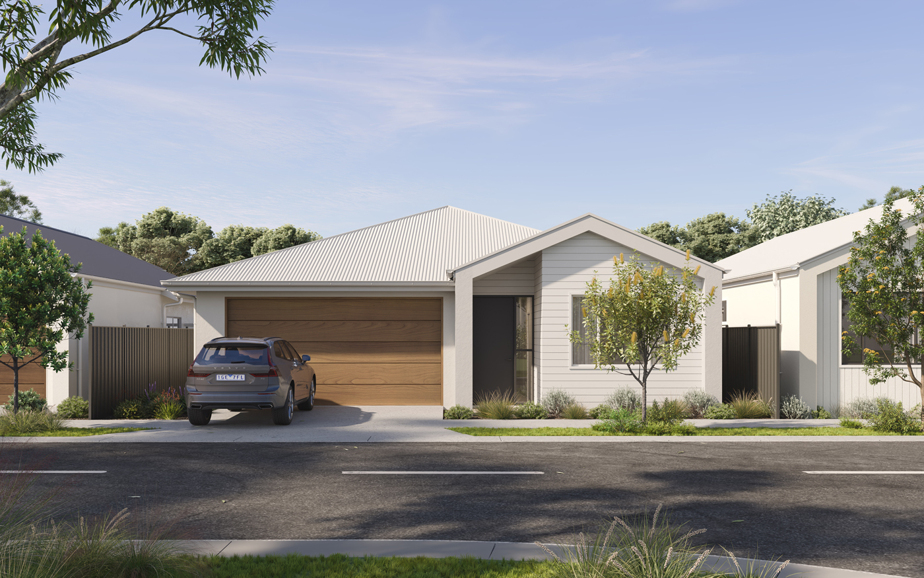
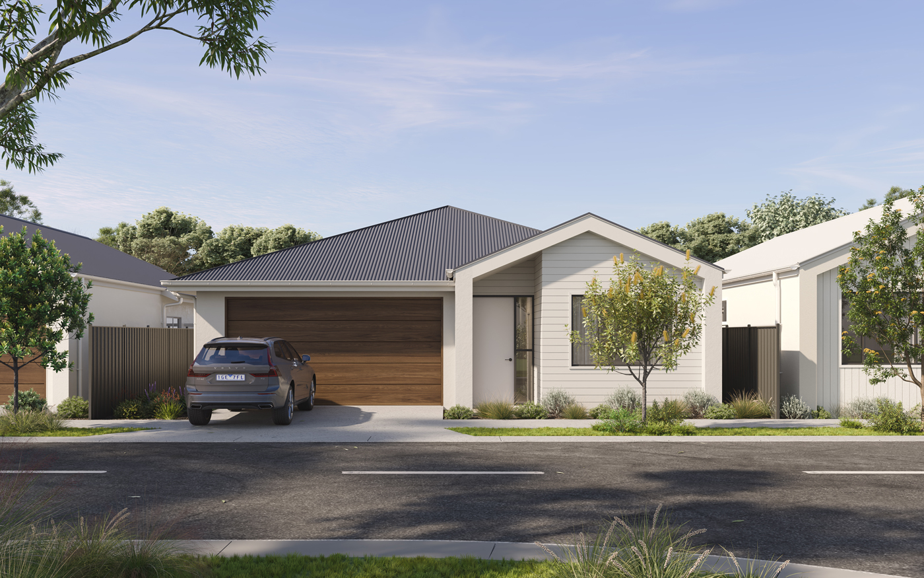
Designed to embrace the relaxed, premium lifestyle of The Hermitage, The Cabernet offers a generous and thoughtfully planned layout that delivers both space and versatility in equal measure.
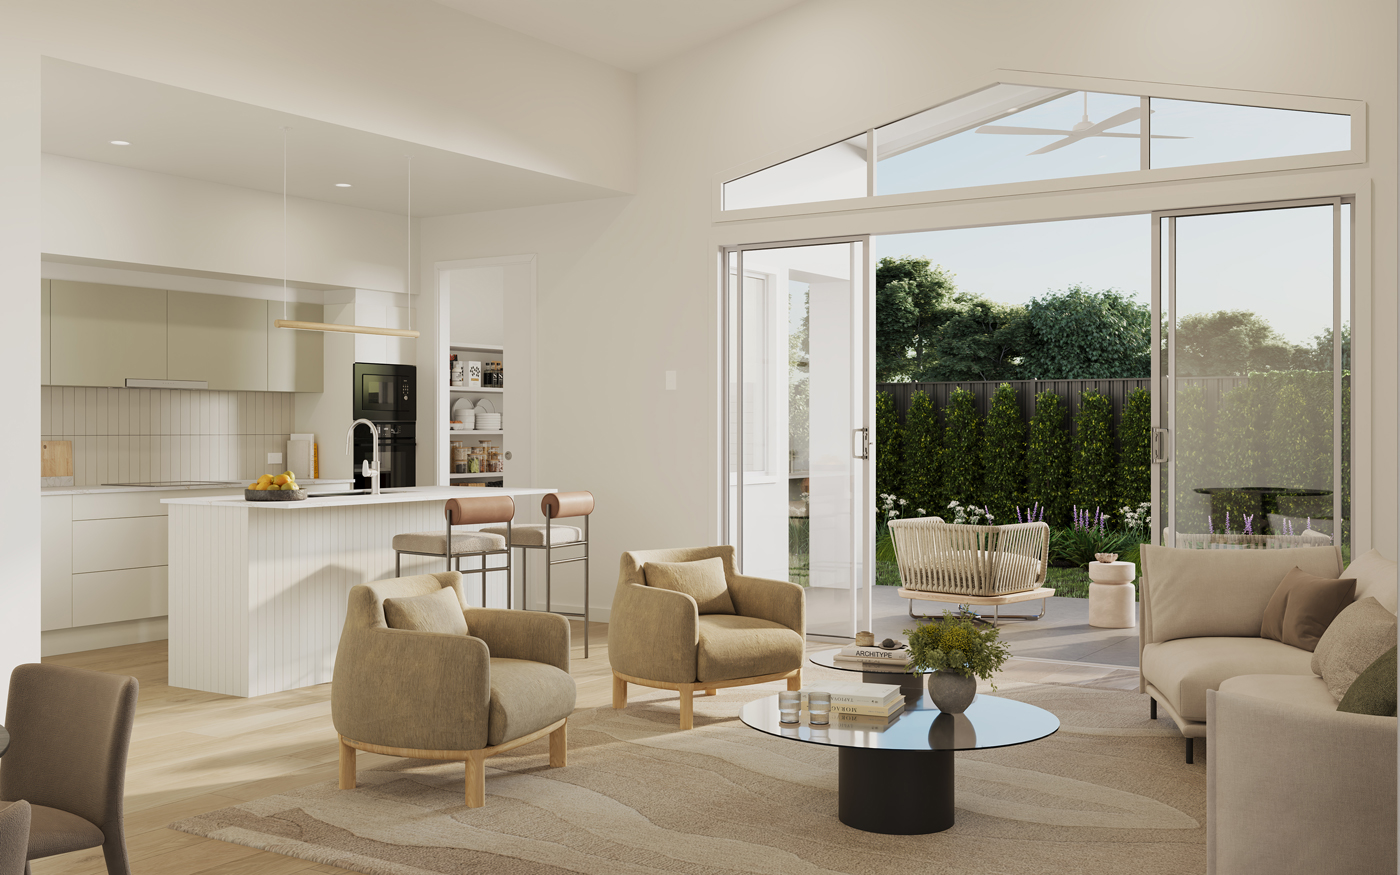
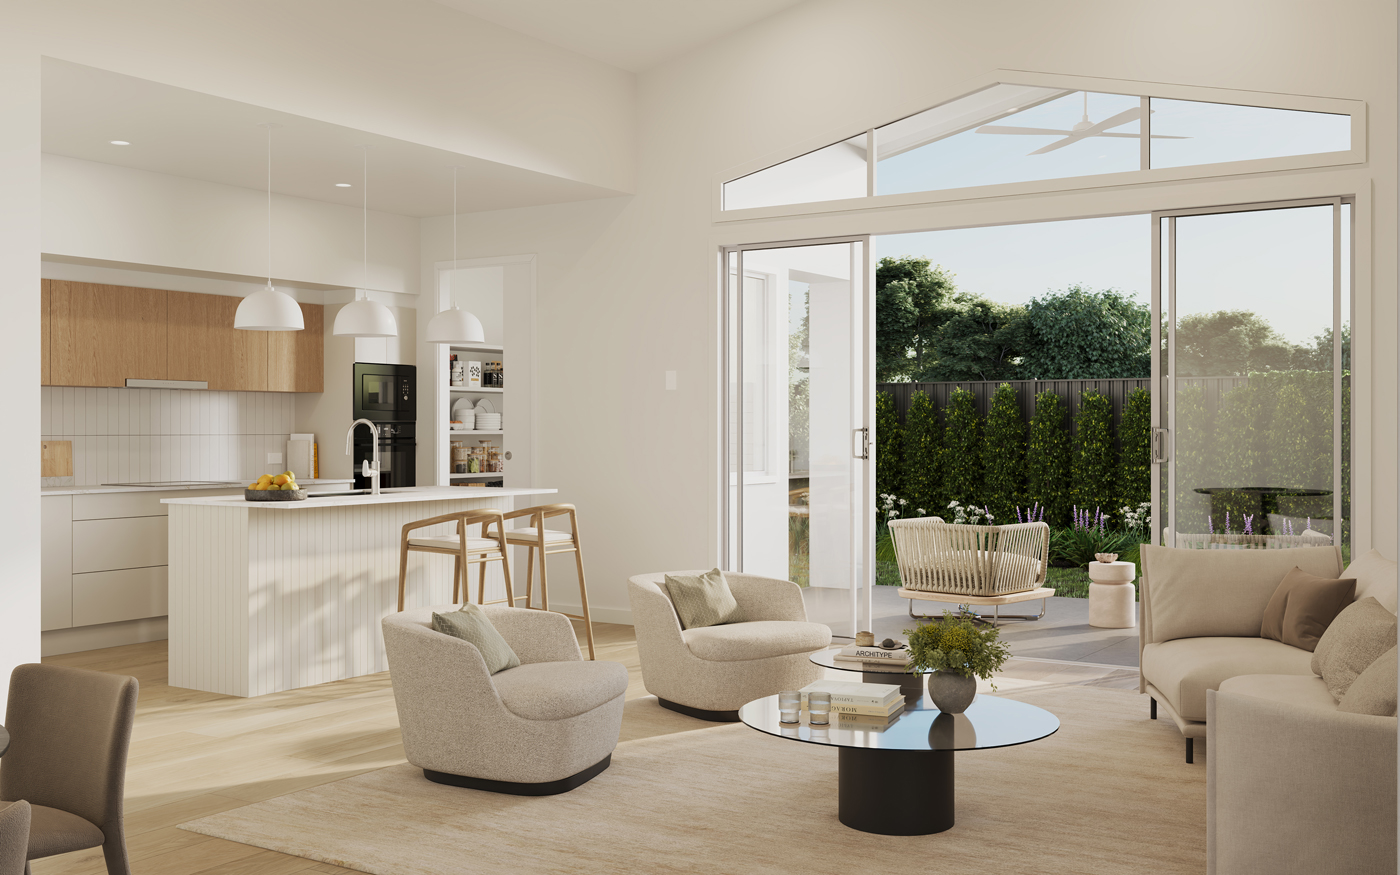
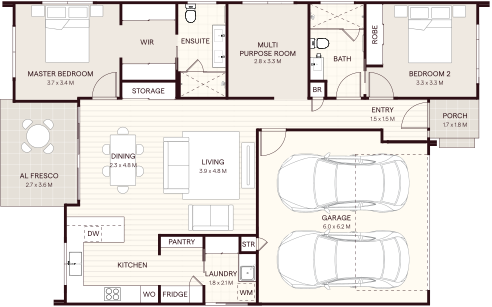
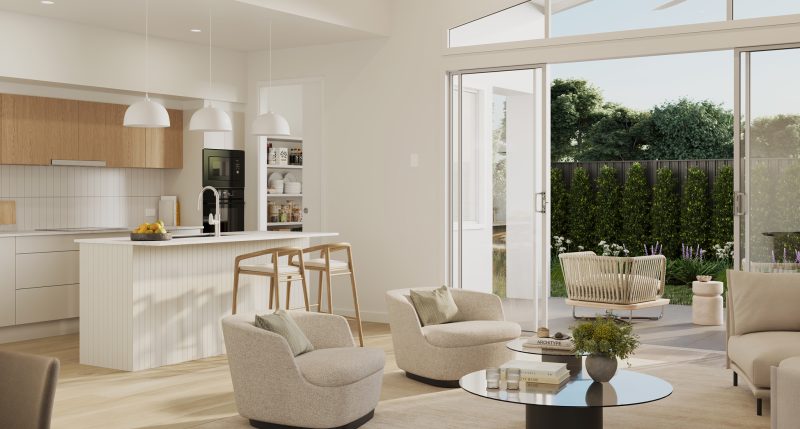
At the heart of the home, an expansive open plan living and dining area creates a welcoming sense of scale, enhanced by raked ceilings and strong connections to natural light. This central space flows directly to the covered alfresco for a seamless transition between indoor comfort and outdoor living.
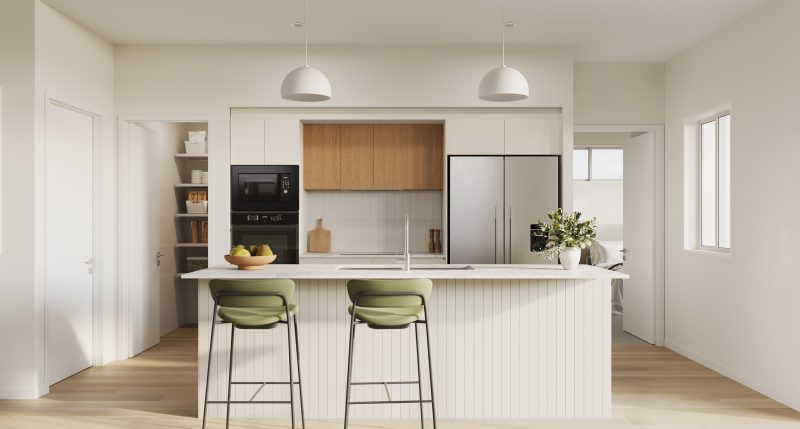
The kitchen is both functional and refined, positioned to overlook the main living area and supported by a walk-in pantry. This considered design ensures effortless entertaining while maintaining a clean, highly practical workspace.
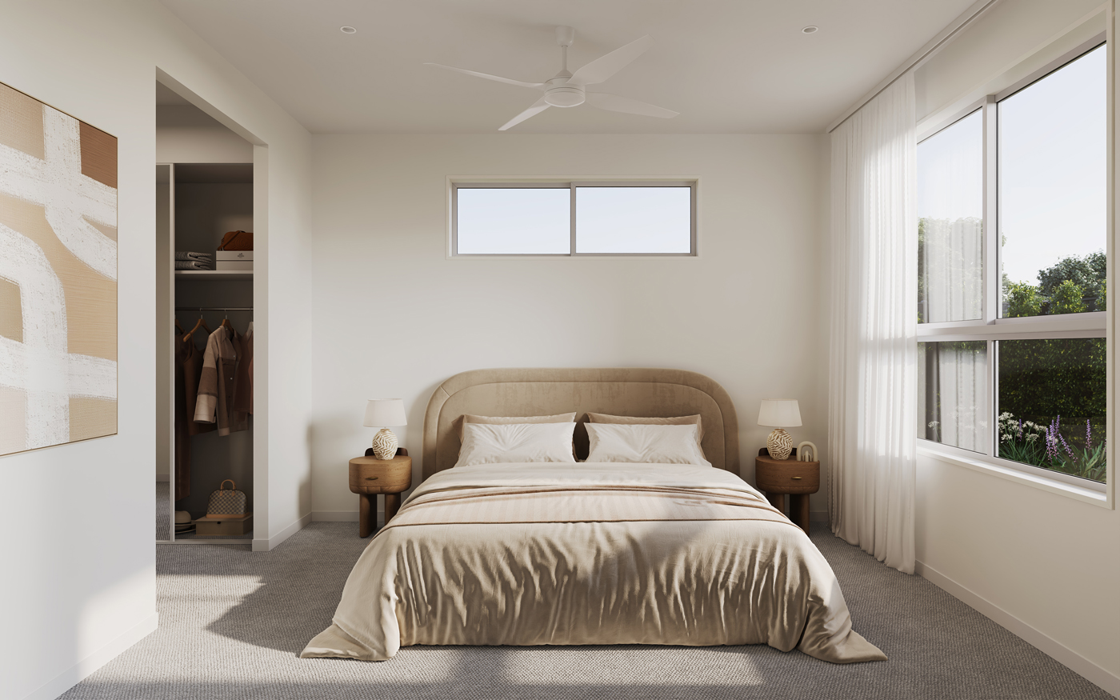
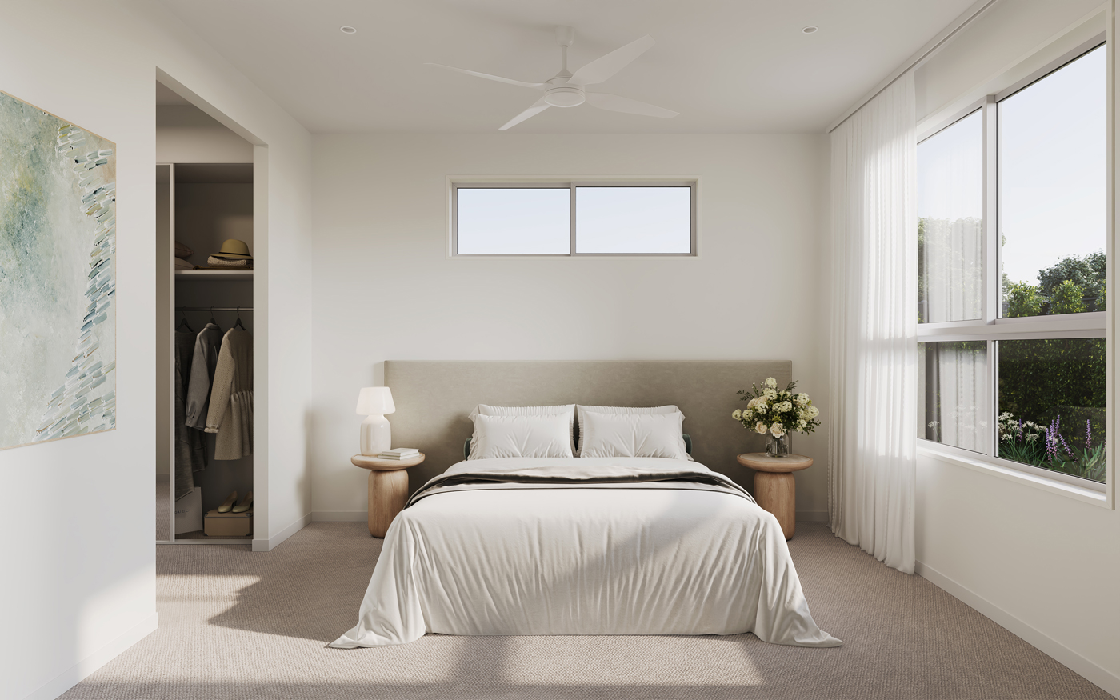
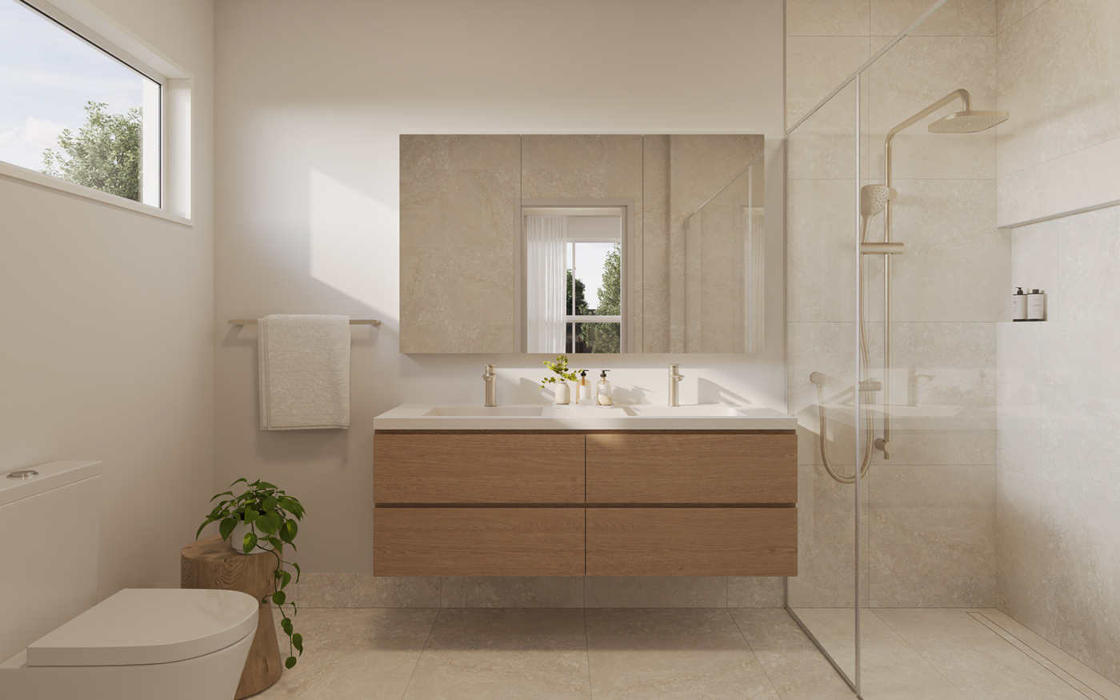
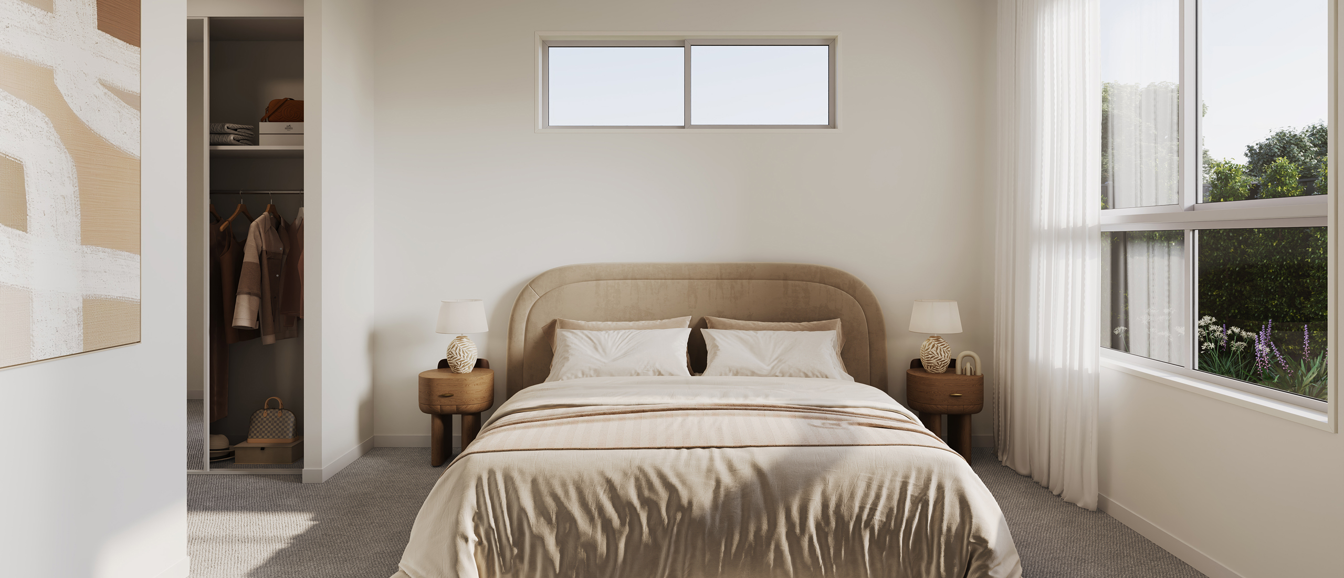
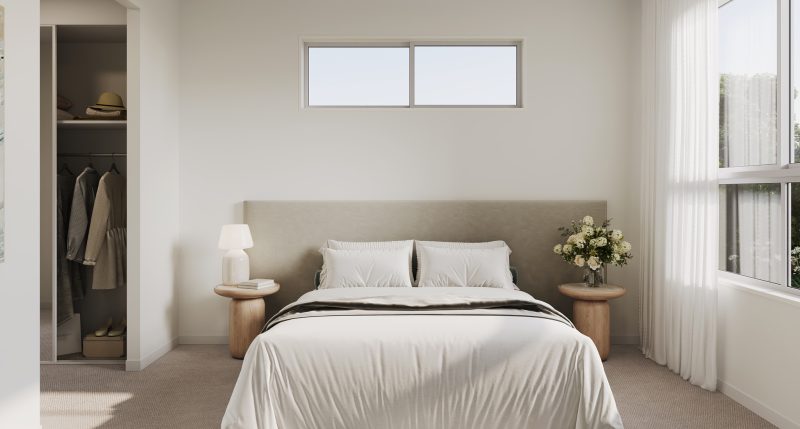
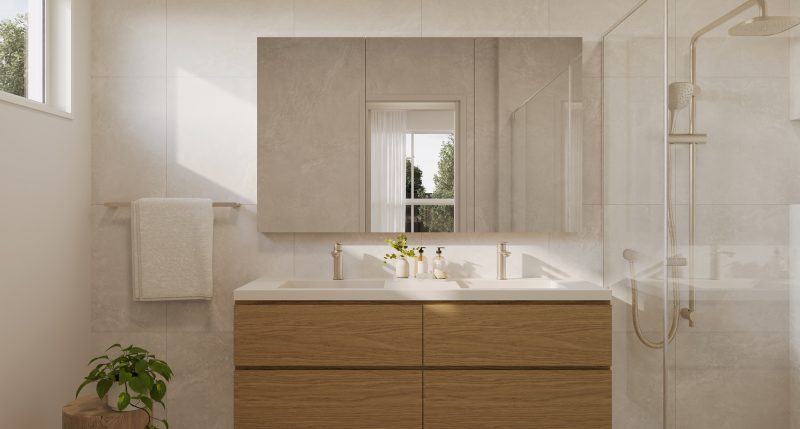
The master suite offers an expansive private space, complete with a walk-in robe and well-appointed ensuite. While a second bedroom is thoughtfully located nearby, serviced by a separate bathroom, creating a comfortable and private zone for guests or visiting family.
A standout feature of The Cabernet is the inclusion of a dedicated multipurpose room, providing exceptional flexibility. Make it your own as media room, study, or additional living space that adapts easily to changing lifestyle needs.
Practicality is seamlessly integrated throughout, with ample internal storage, sensible laundry and a spacious double garage offering internal access, to support both convenience and everyday ease.
Balancing generous proportions with considered design, The Cabernet delivers a home that feels open, adaptable and effortlessly suited to the way you live at The Hermitage.